
A builder who protects your design intent.
Twenty years of commercial project management means we know how to keep a design intact from drawing set to final walkthrough — without surprises that force late compromises.
Why architects work with us.
A commercial construction background means real preconstruction discipline: constructability review, honest budgeting before ground is broken, and a schedule that holds. That protects your design from the value-engineering conversations that happen when a budget was never realistic to begin with.
On site, that same rigor means fewer unapproved deviations from the drawings and clearer communication when a field condition genuinely requires a decision.
We also build with insulated concrete forms from footings to roof, engineered around large openings, vaulted spaces, and open plans. See how we build with ICF.
Details we build.
Design intent lives in the details. Here are a few from The Retreat.
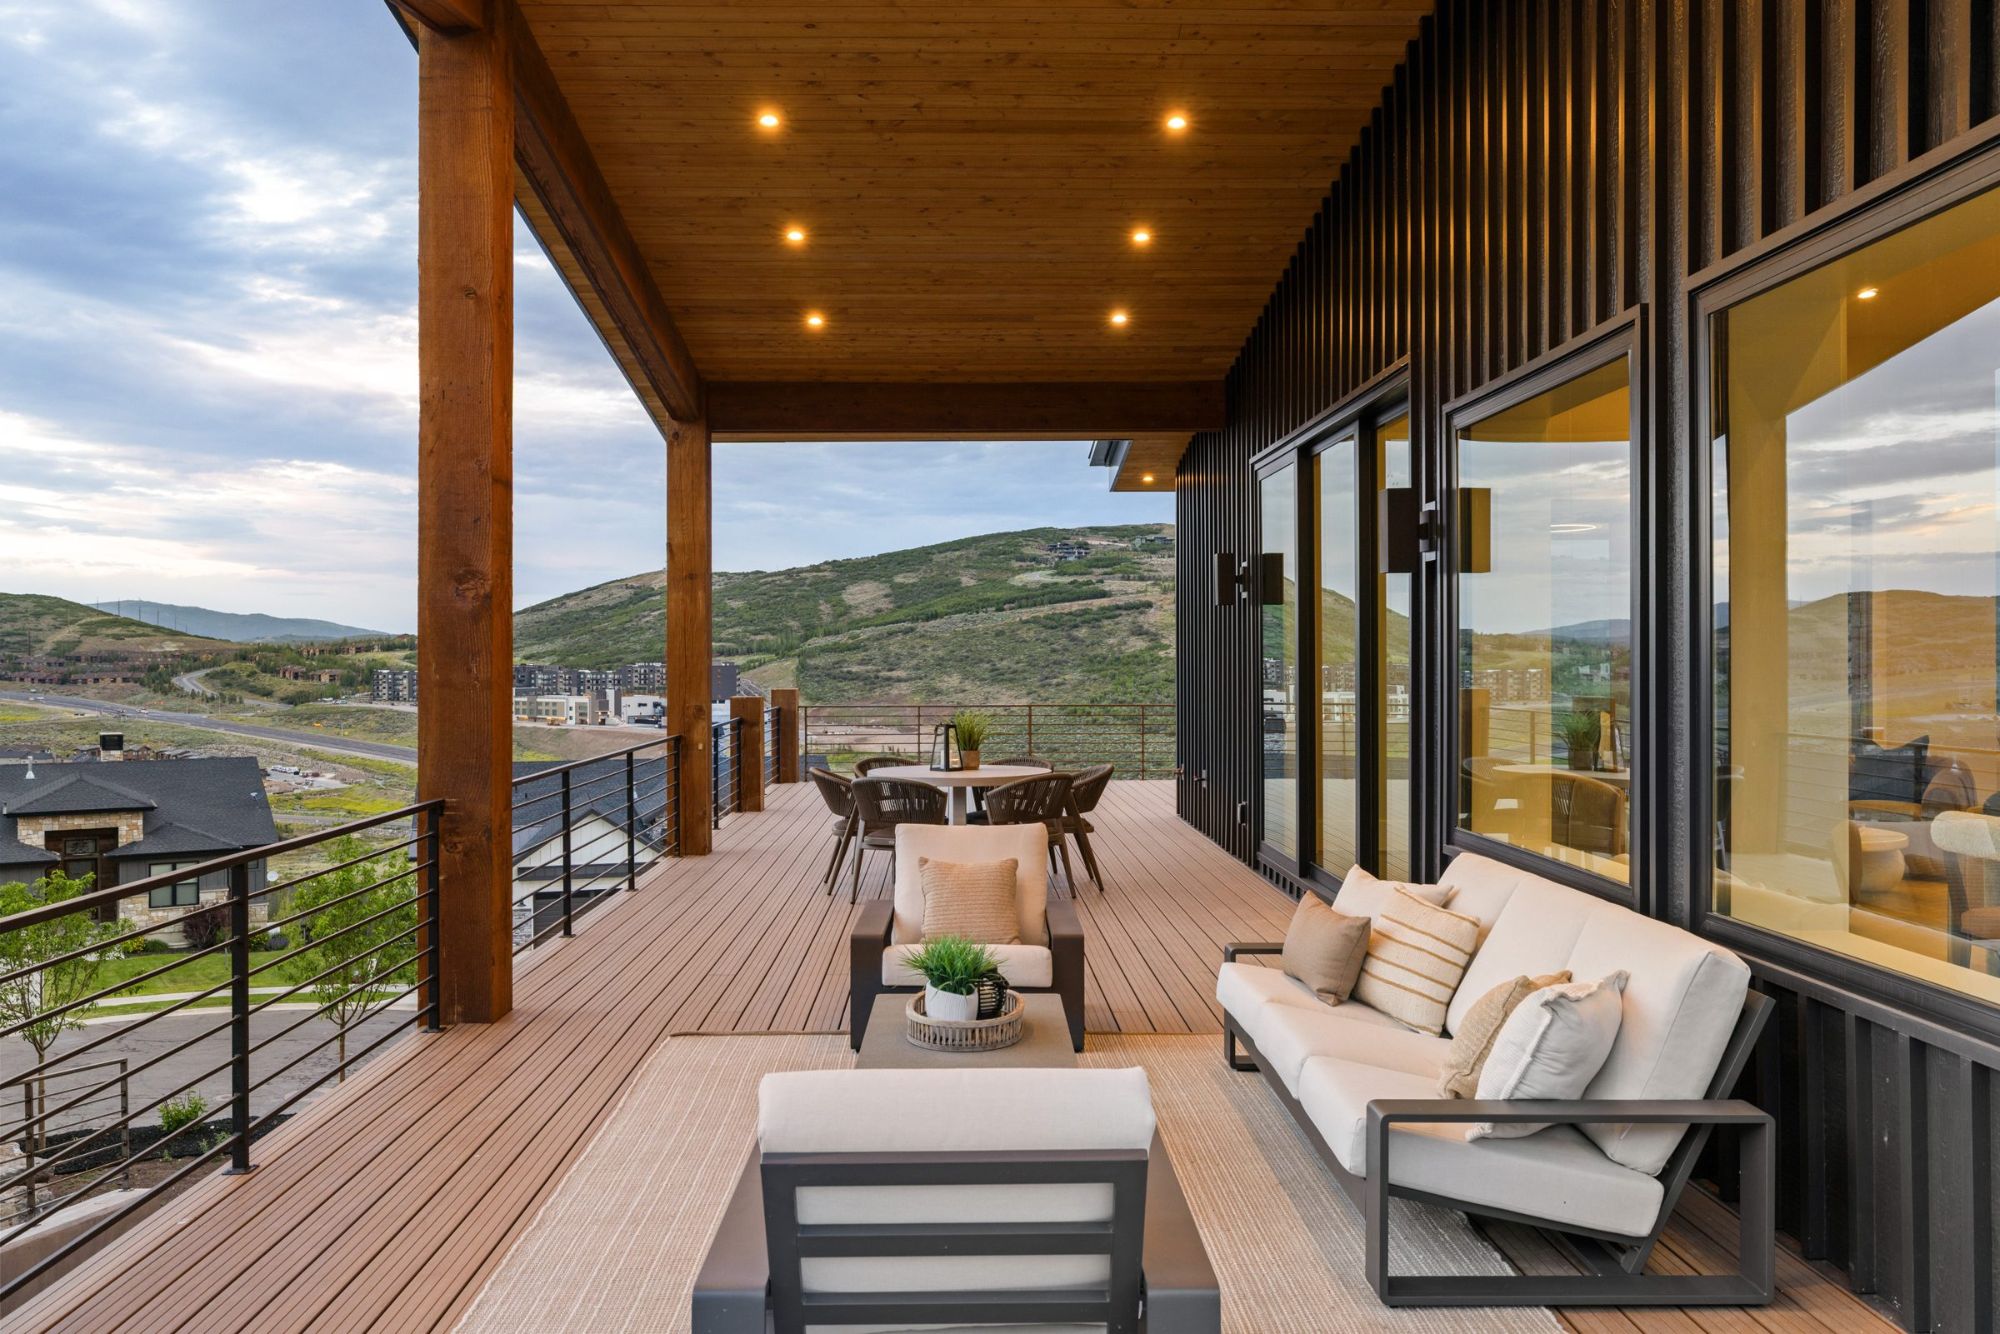
Board-and-batten siding
Exterior-grade wood siding with 2×2 battens at 6½" on center.
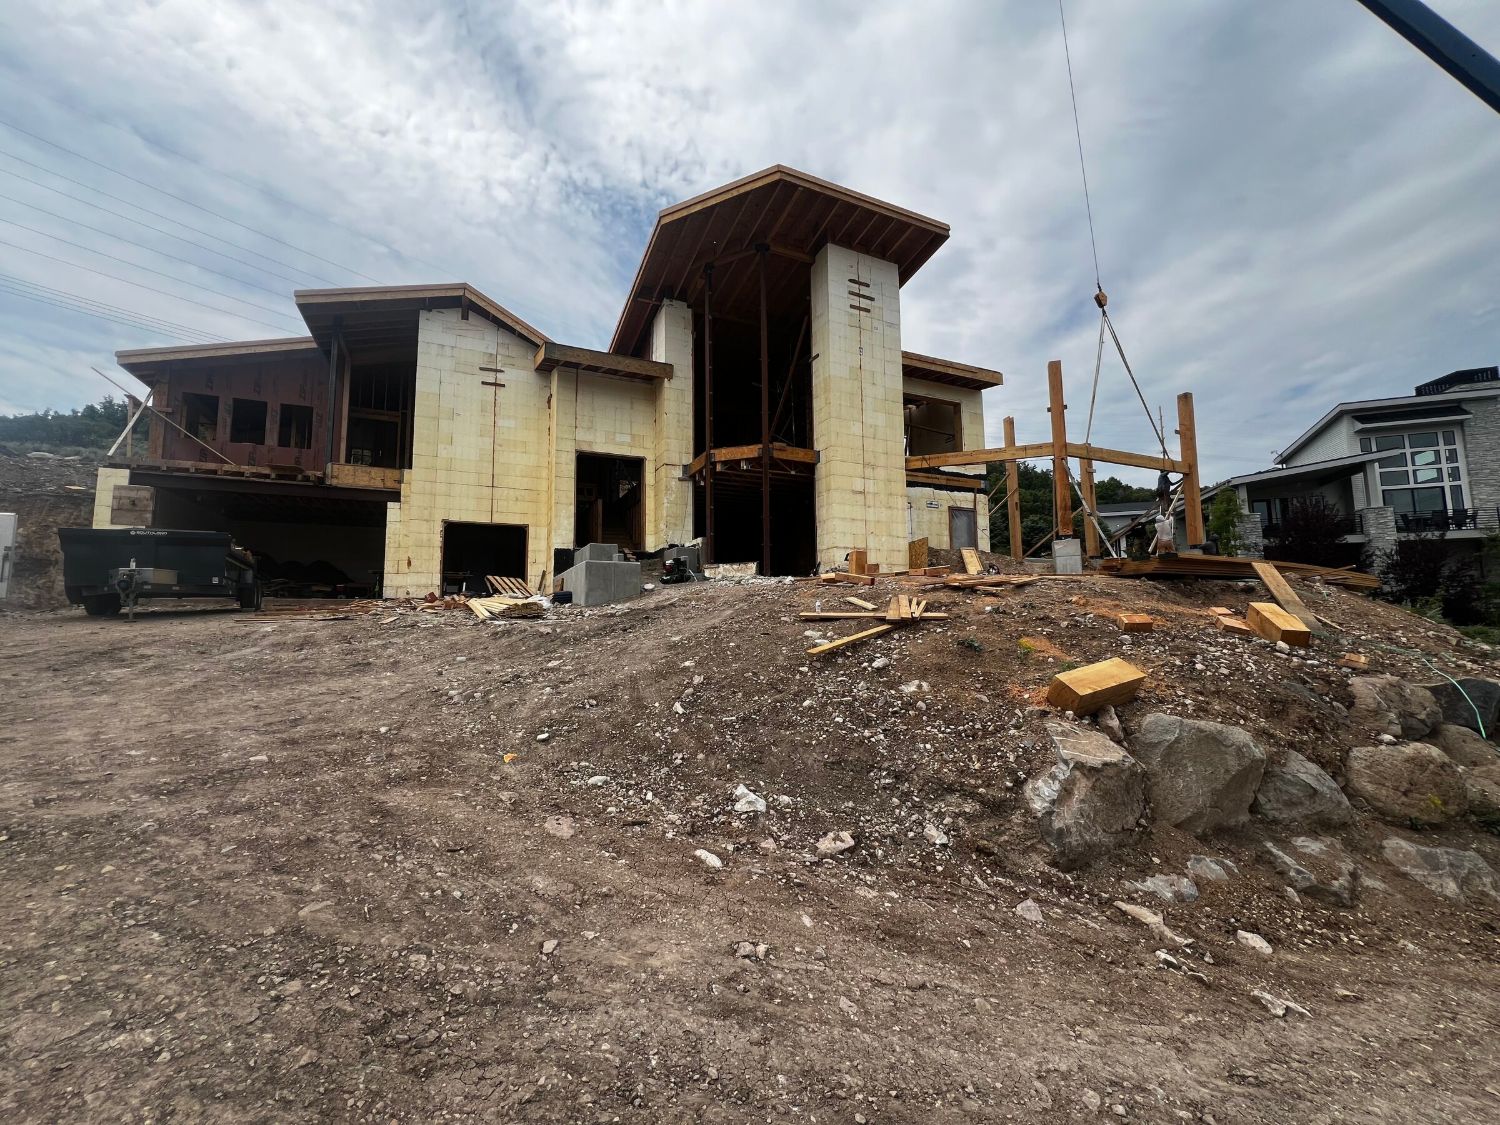
ICF to the roof line
Every exterior and interior bearing wall in insulated concrete, engineered around large openings for floor-to-ceiling glass.
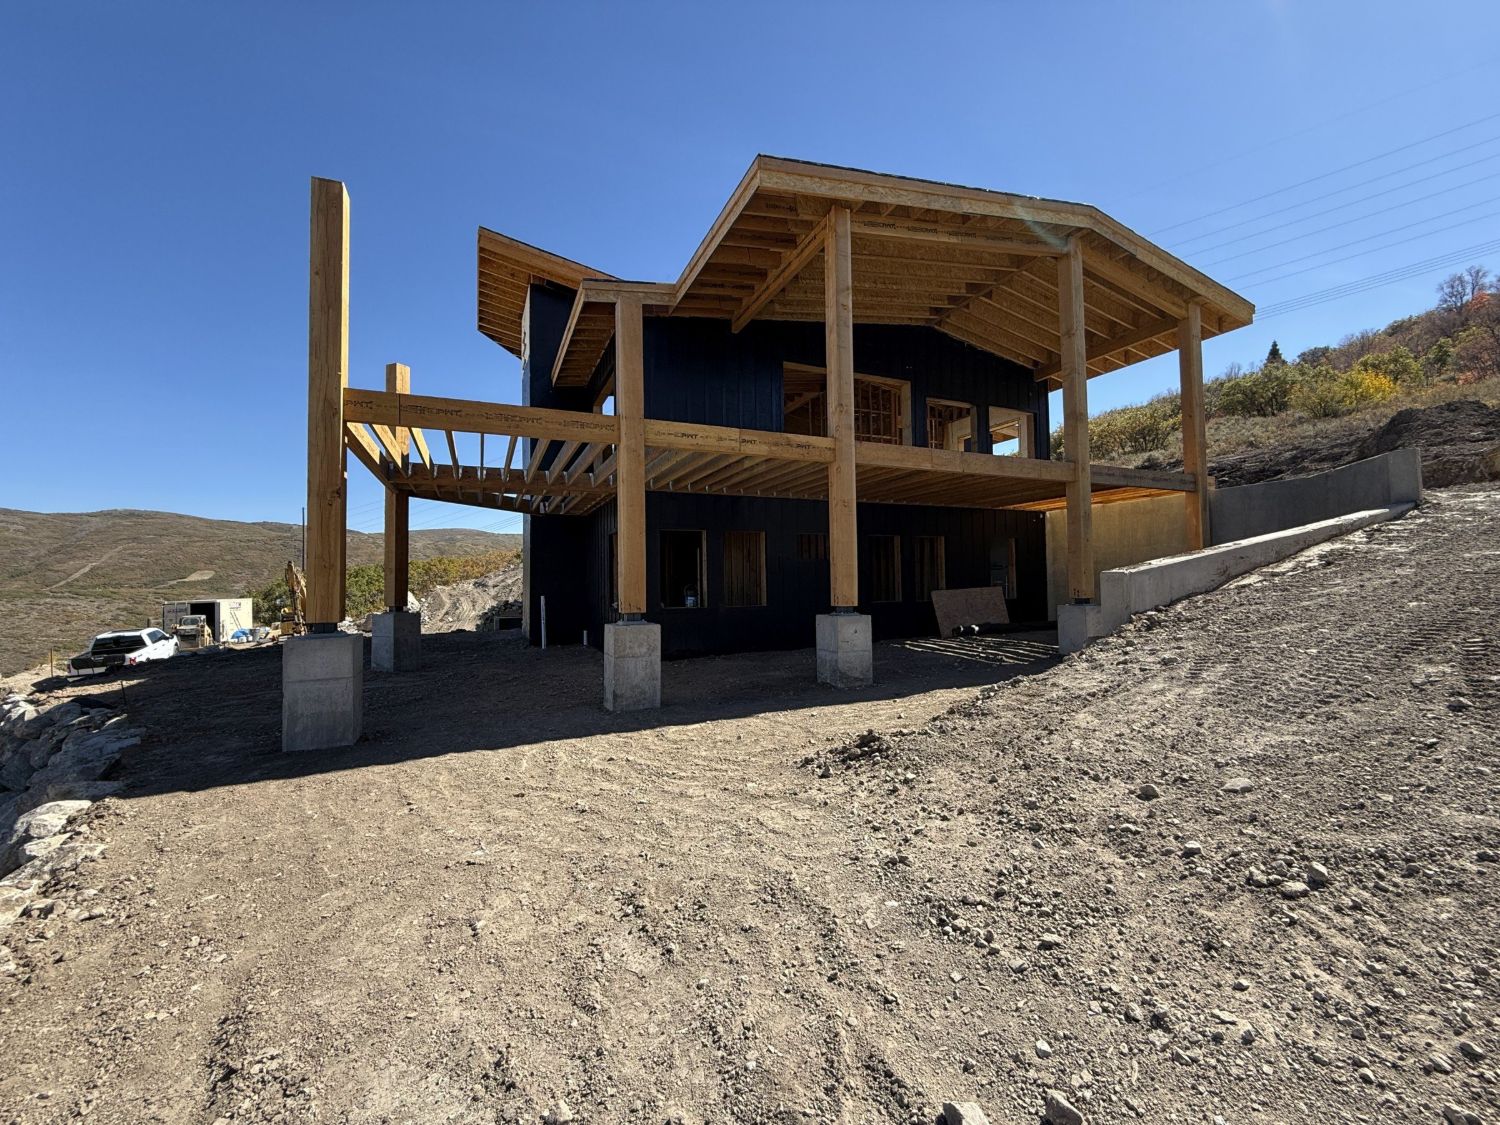
Heavy timber structure
Exposed timber posts and beams at the covered deck.
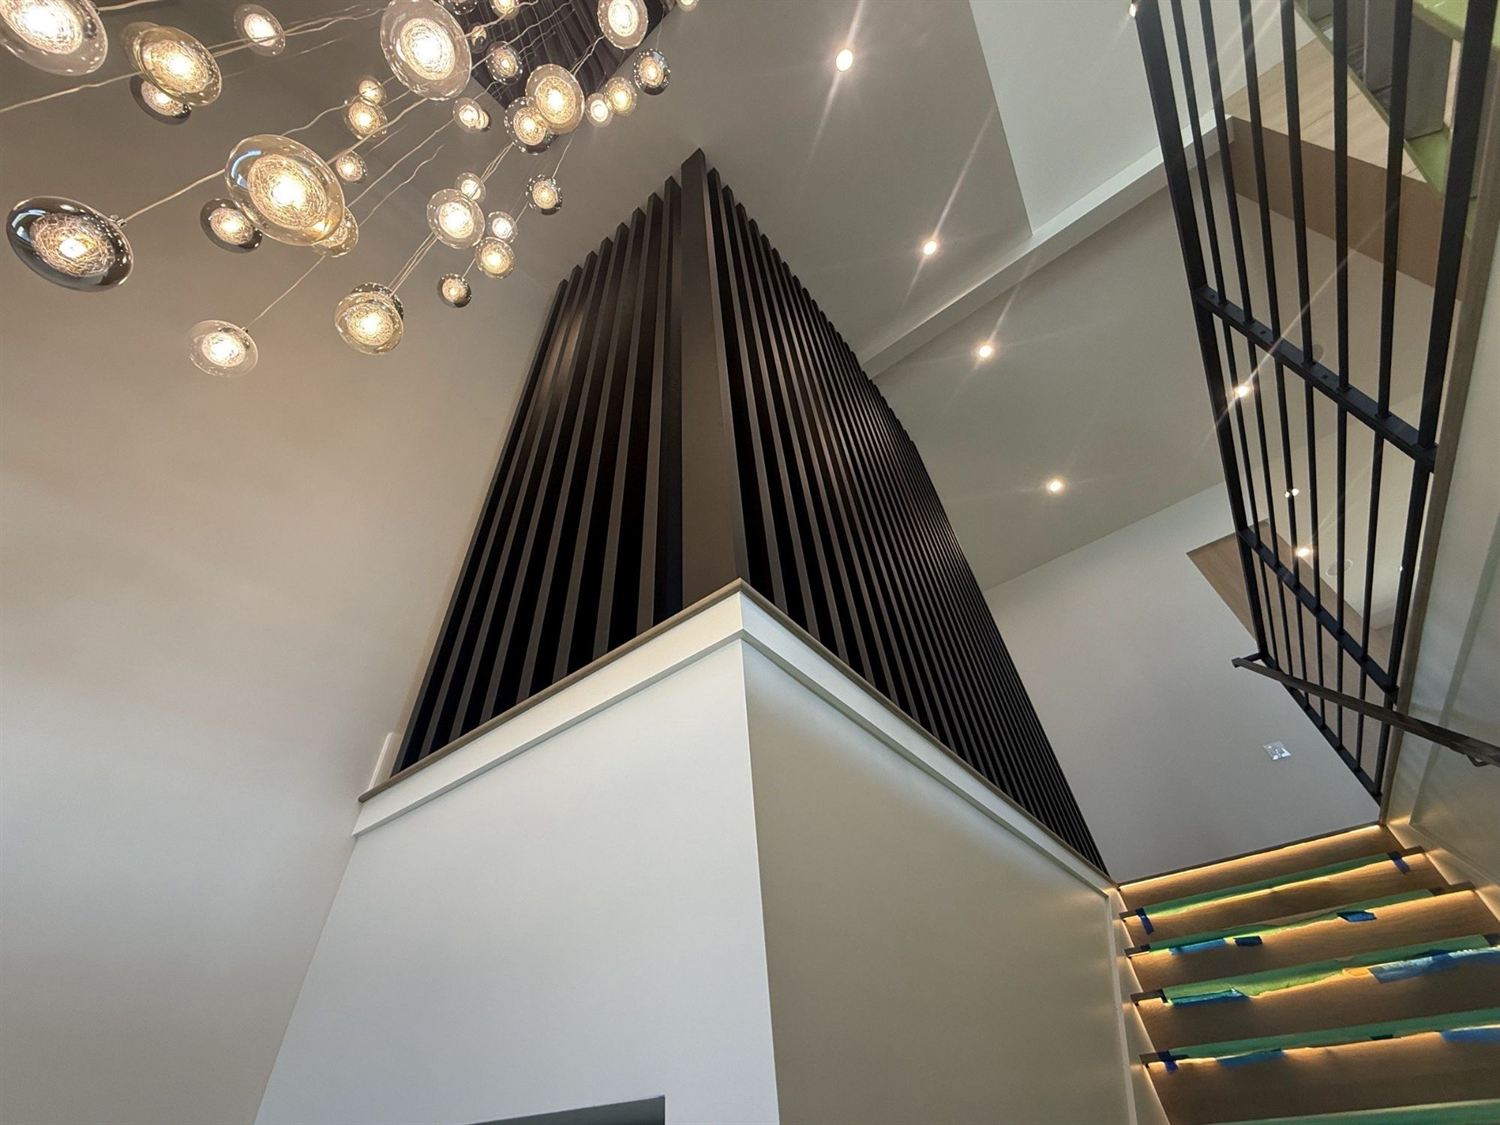
Floor-to-ceiling screen wall
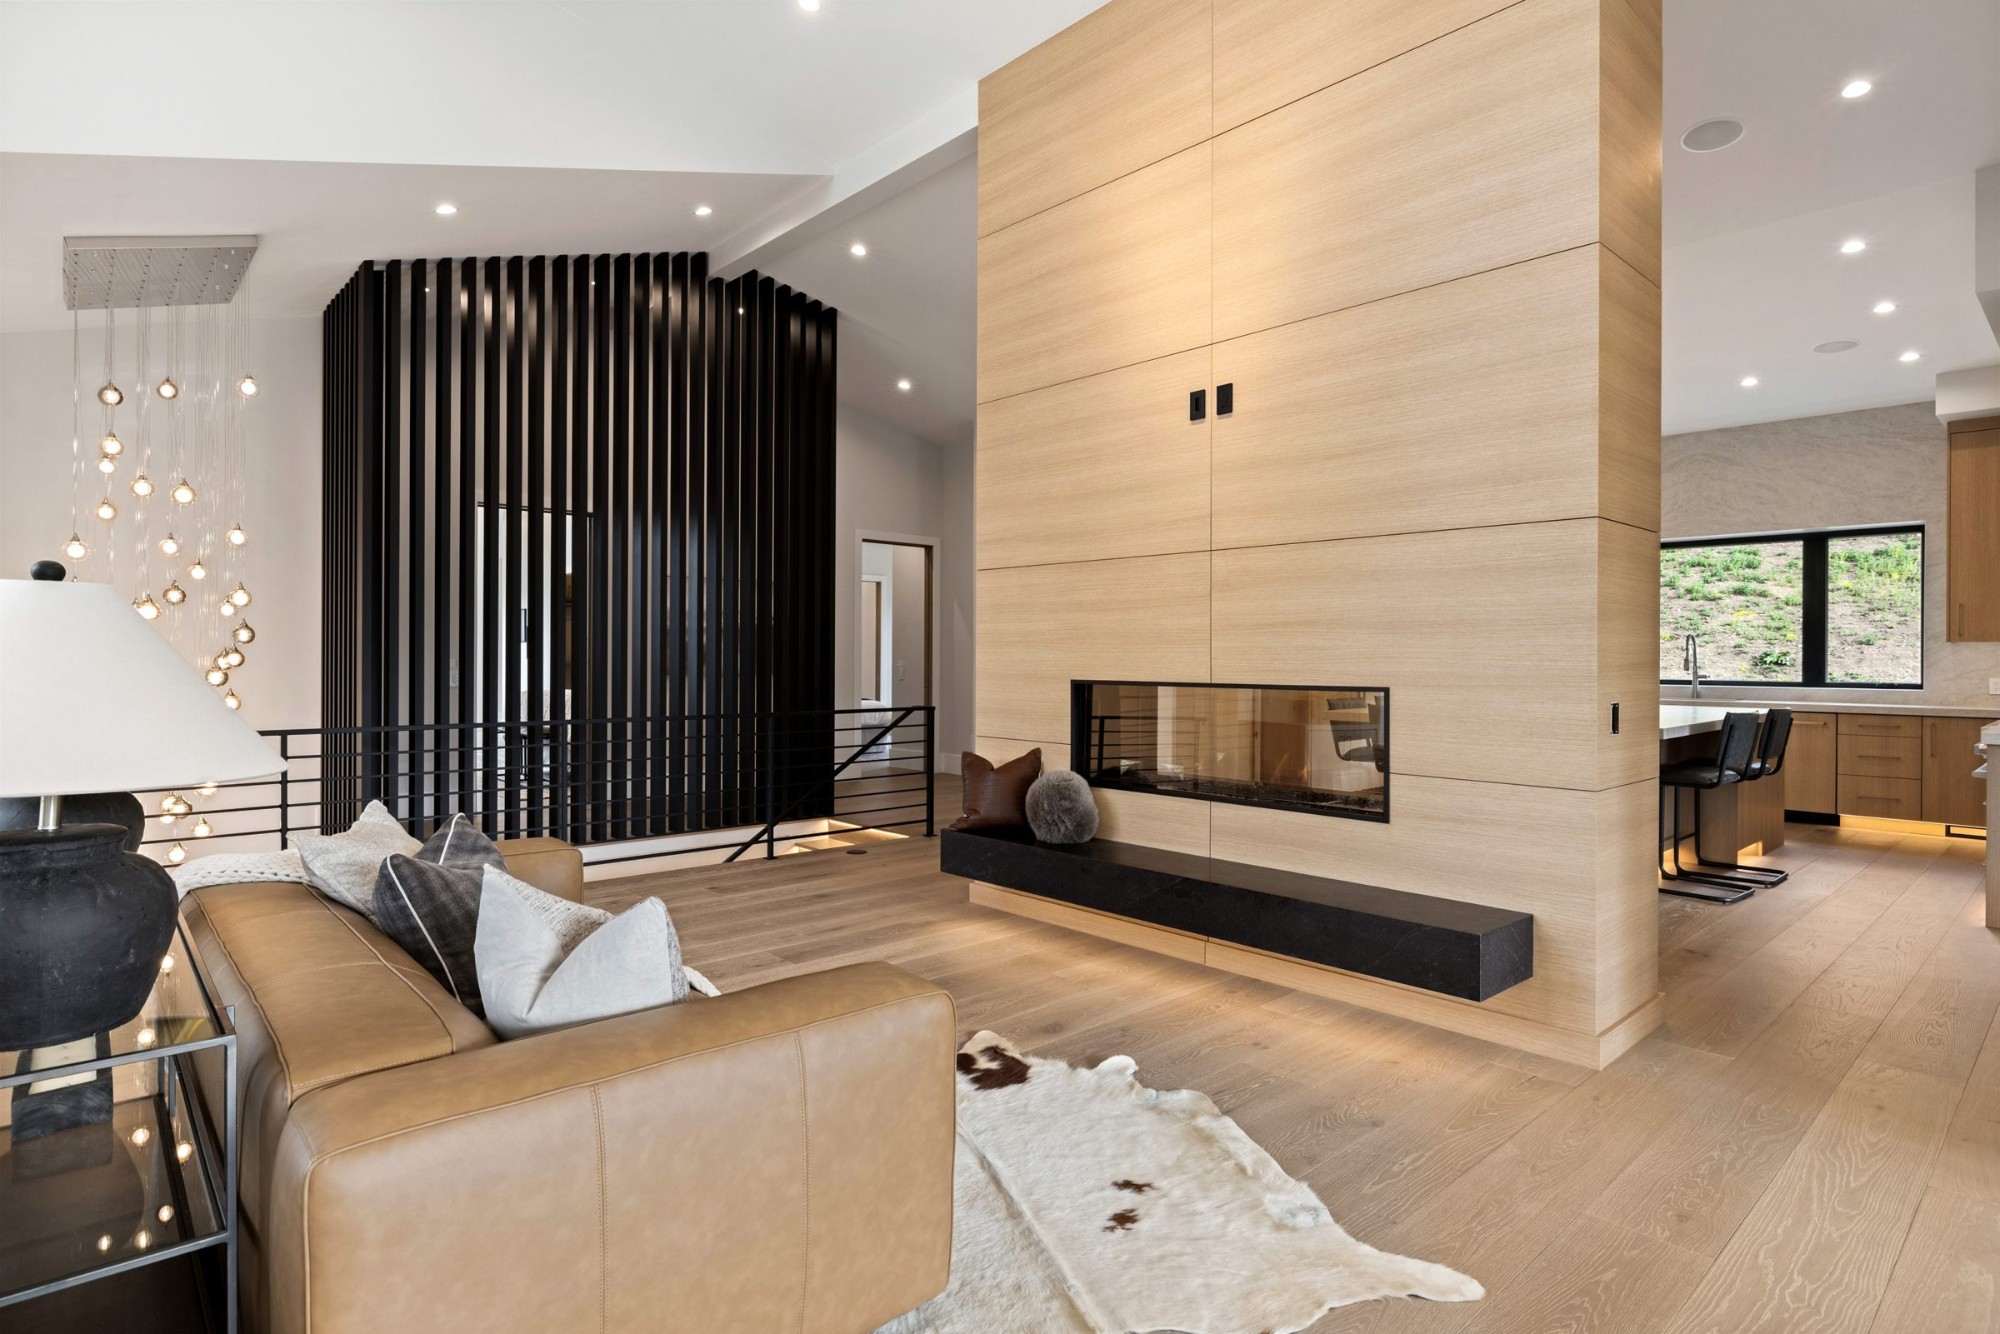
Matte black Knotwood 2×6 aluminum battens at roughly 3½" on center, separating the primary suite from the family room while keeping light and openness between the spaces.
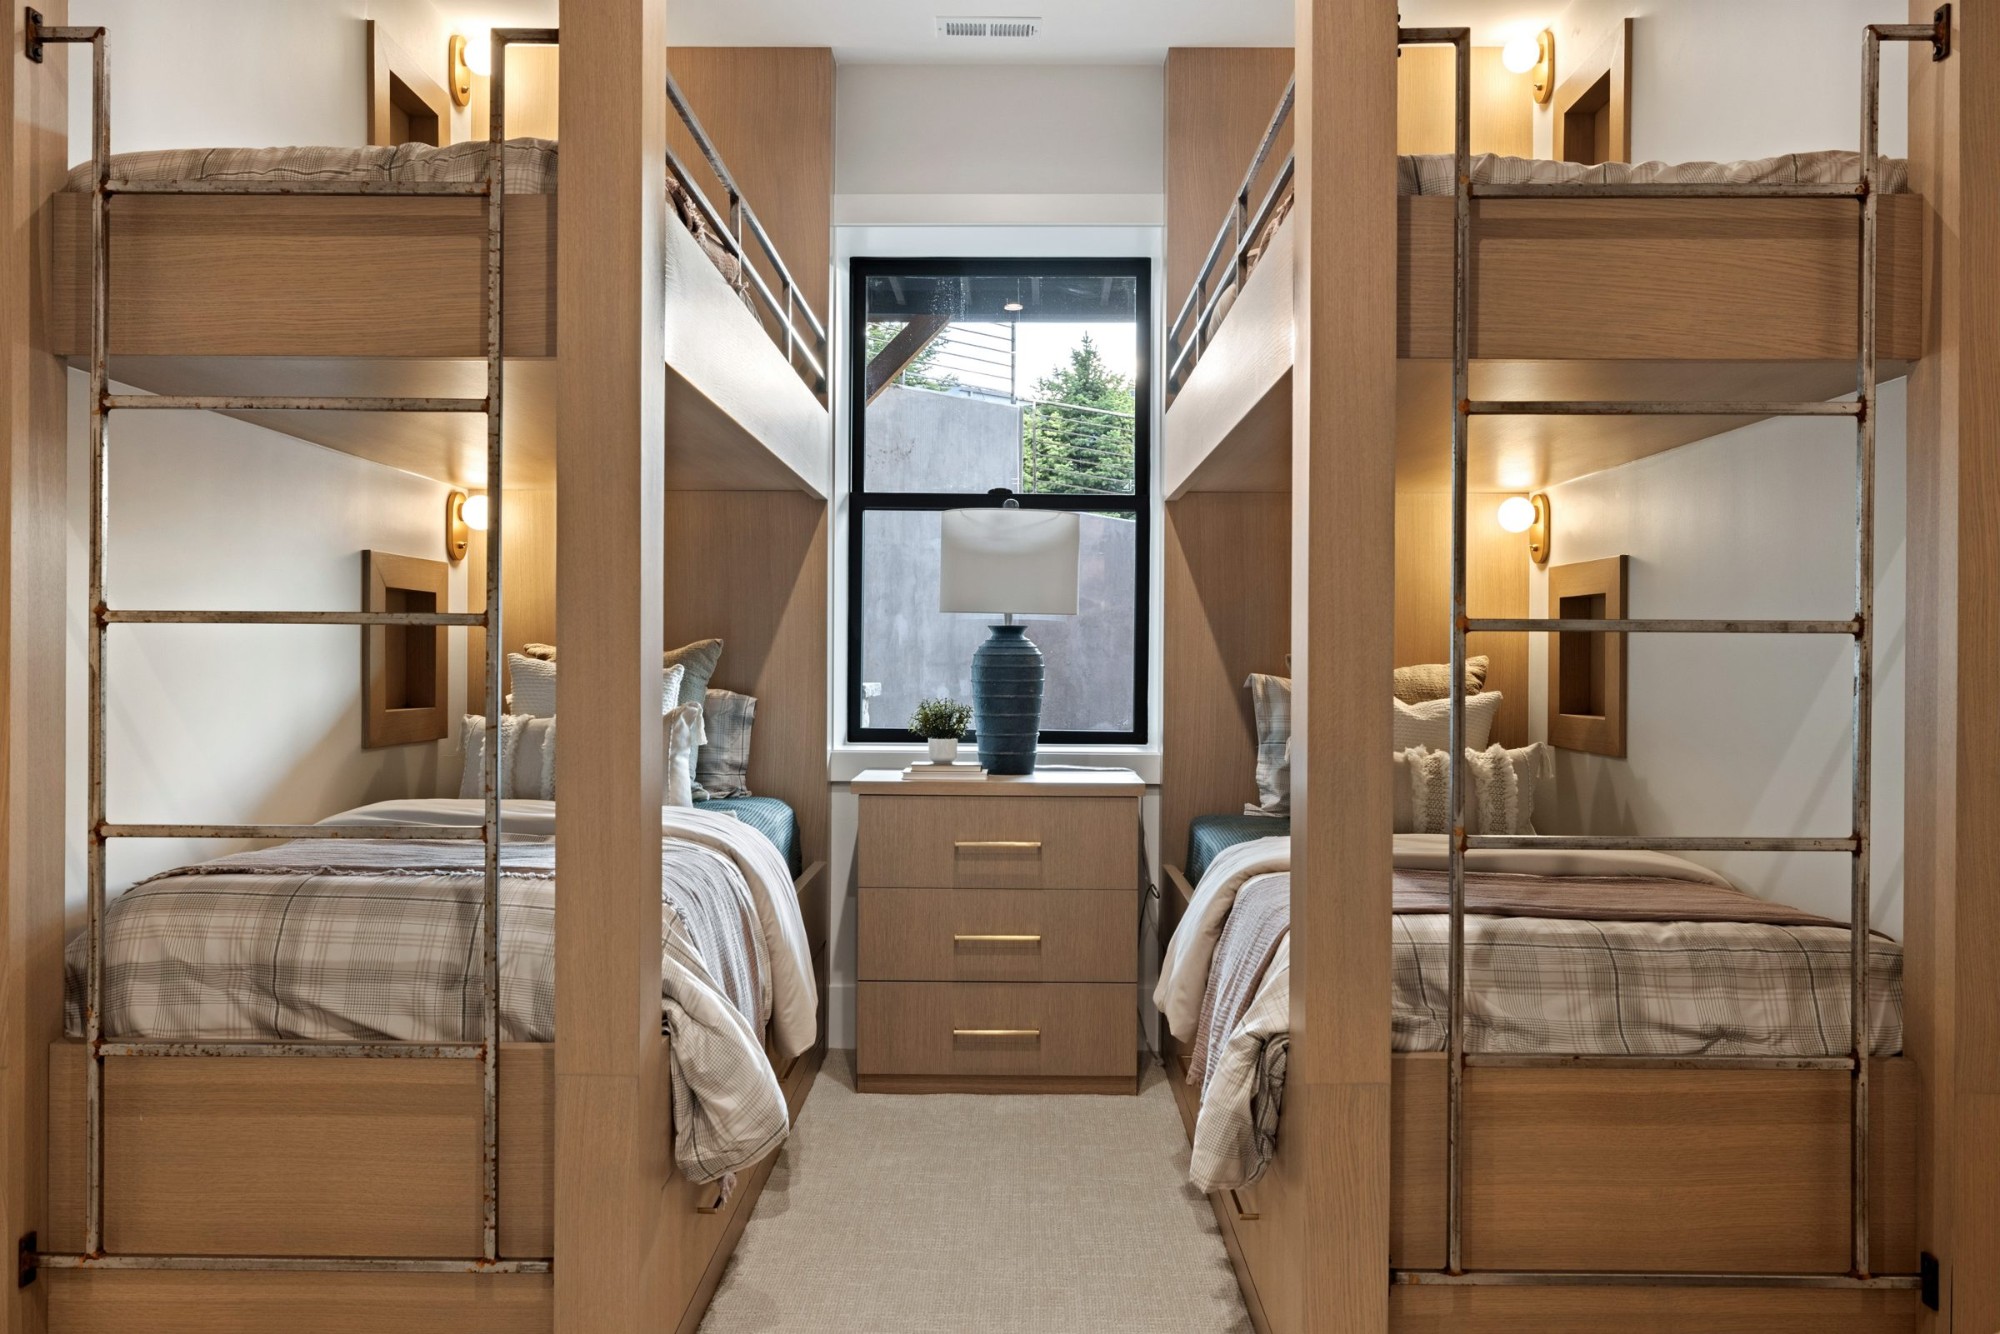
Built-in millwork
Custom bunk room with integrated lighting, ladders, and storage.
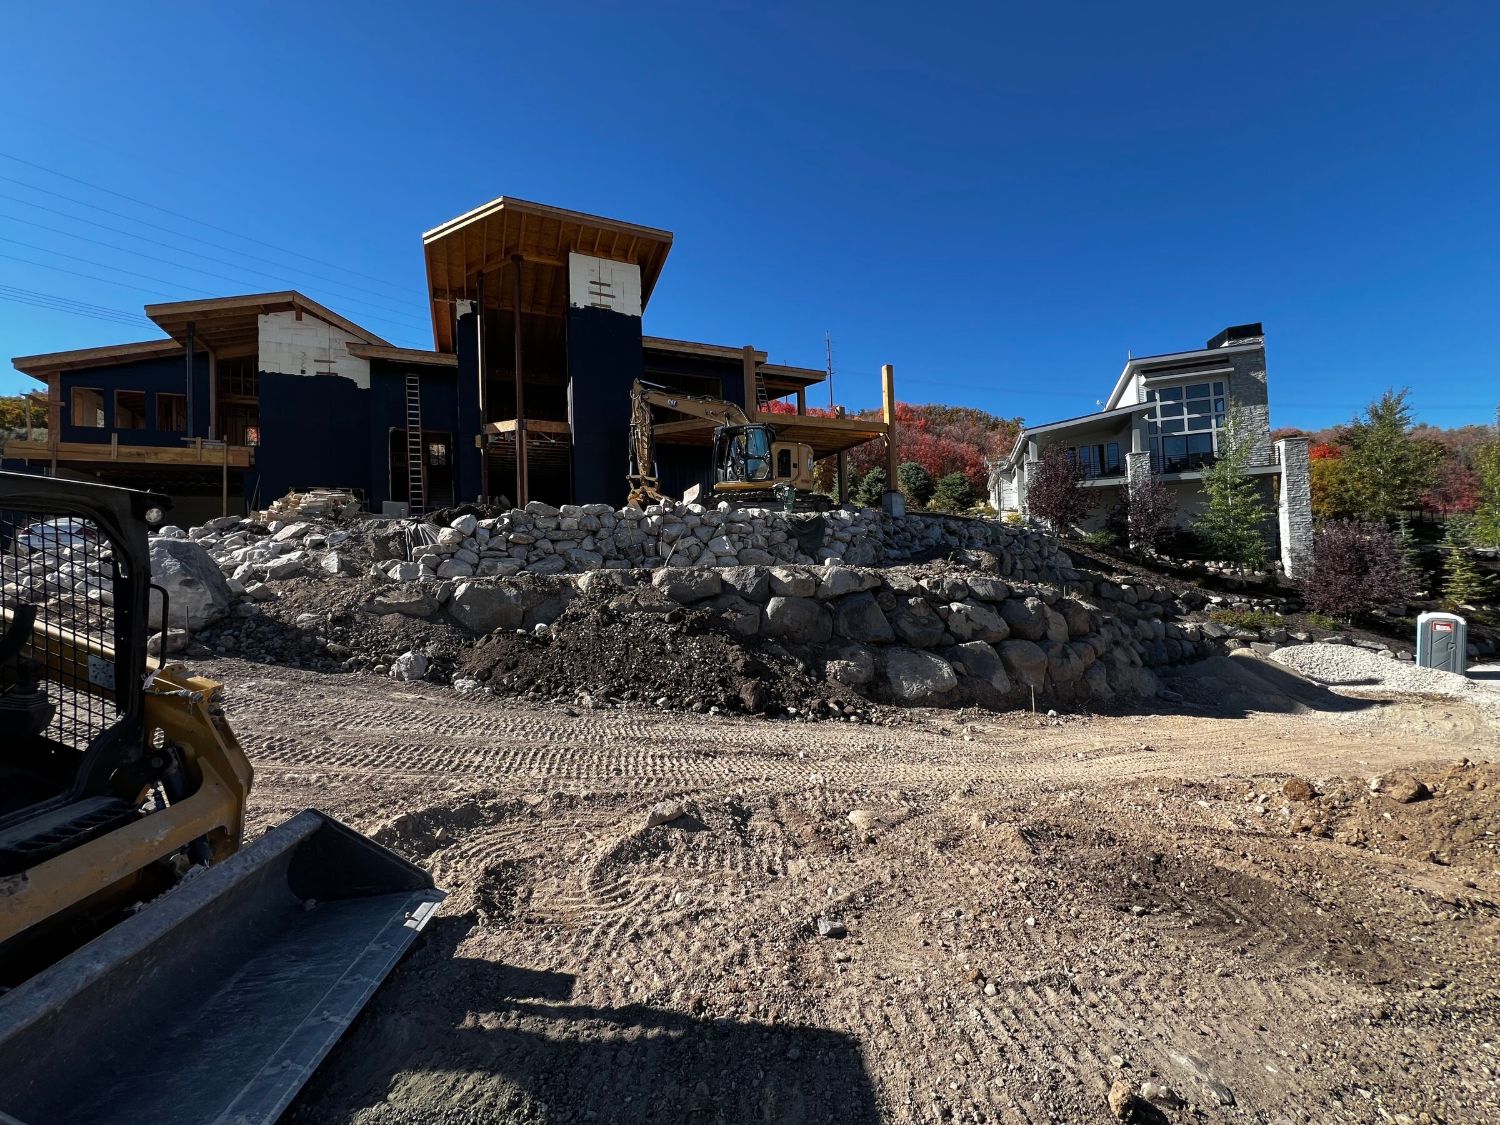
Hillside site work
Engineered boulder retaining walls on a steep lot.
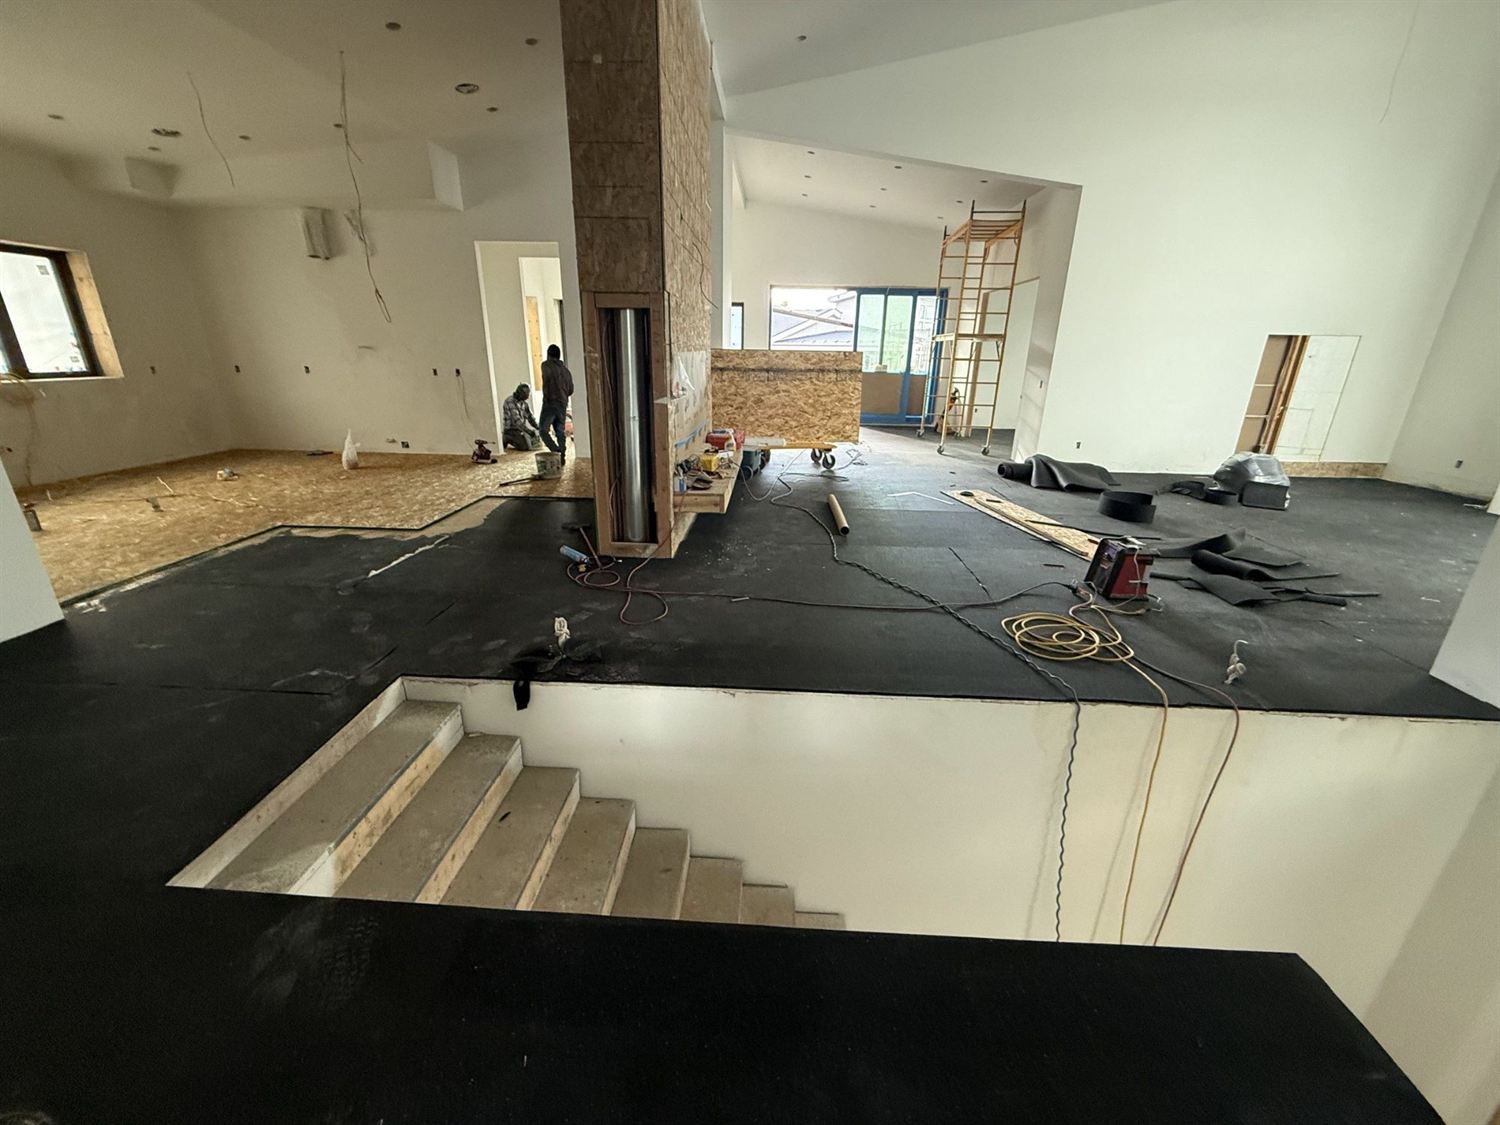
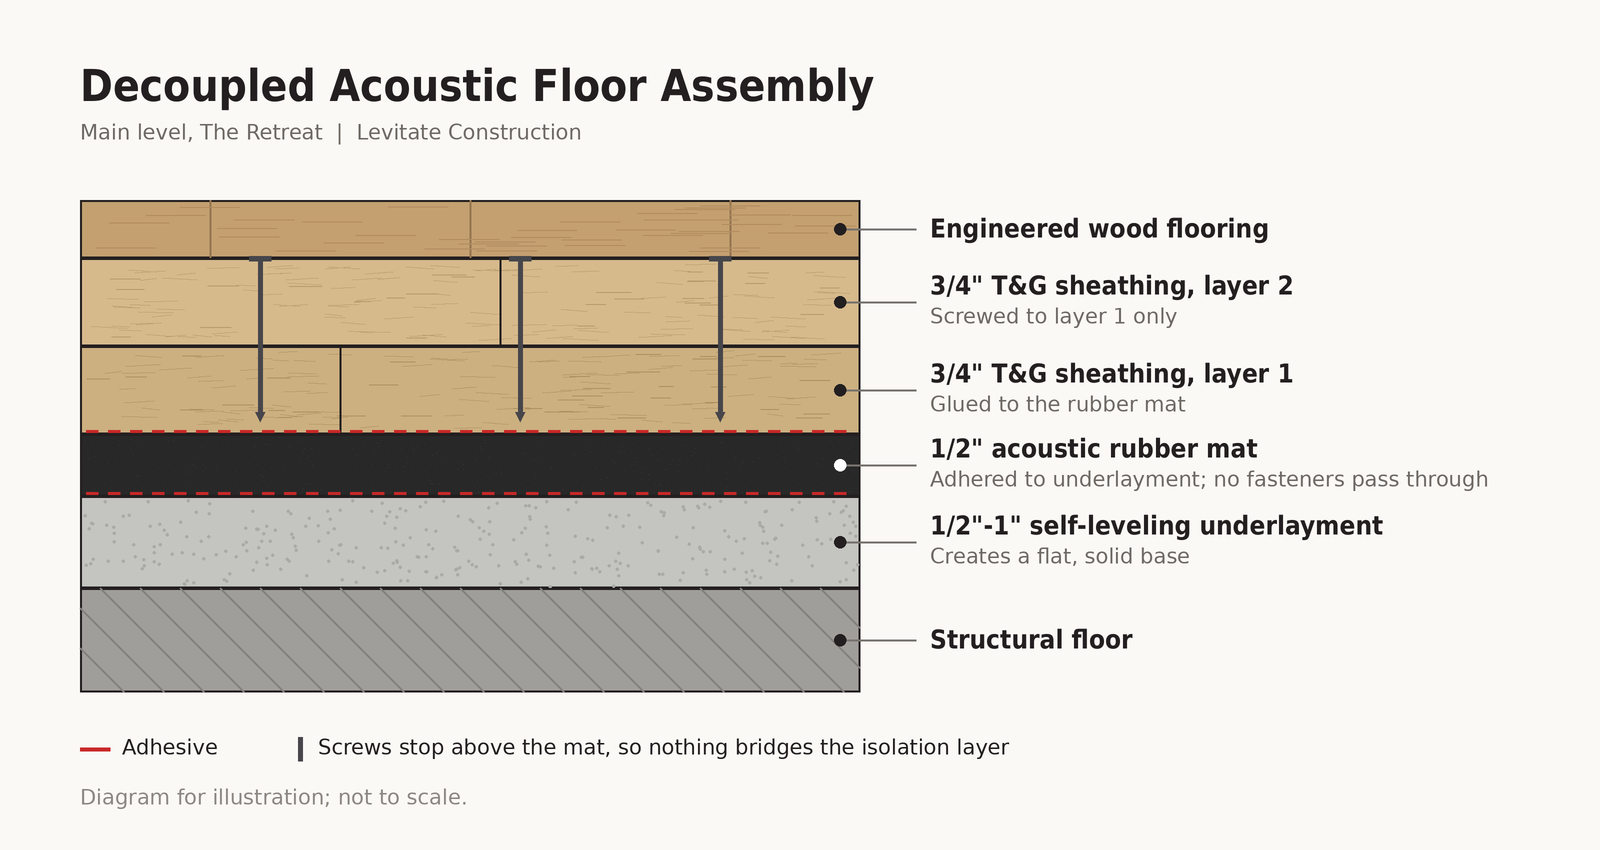
Decoupled acoustic floor
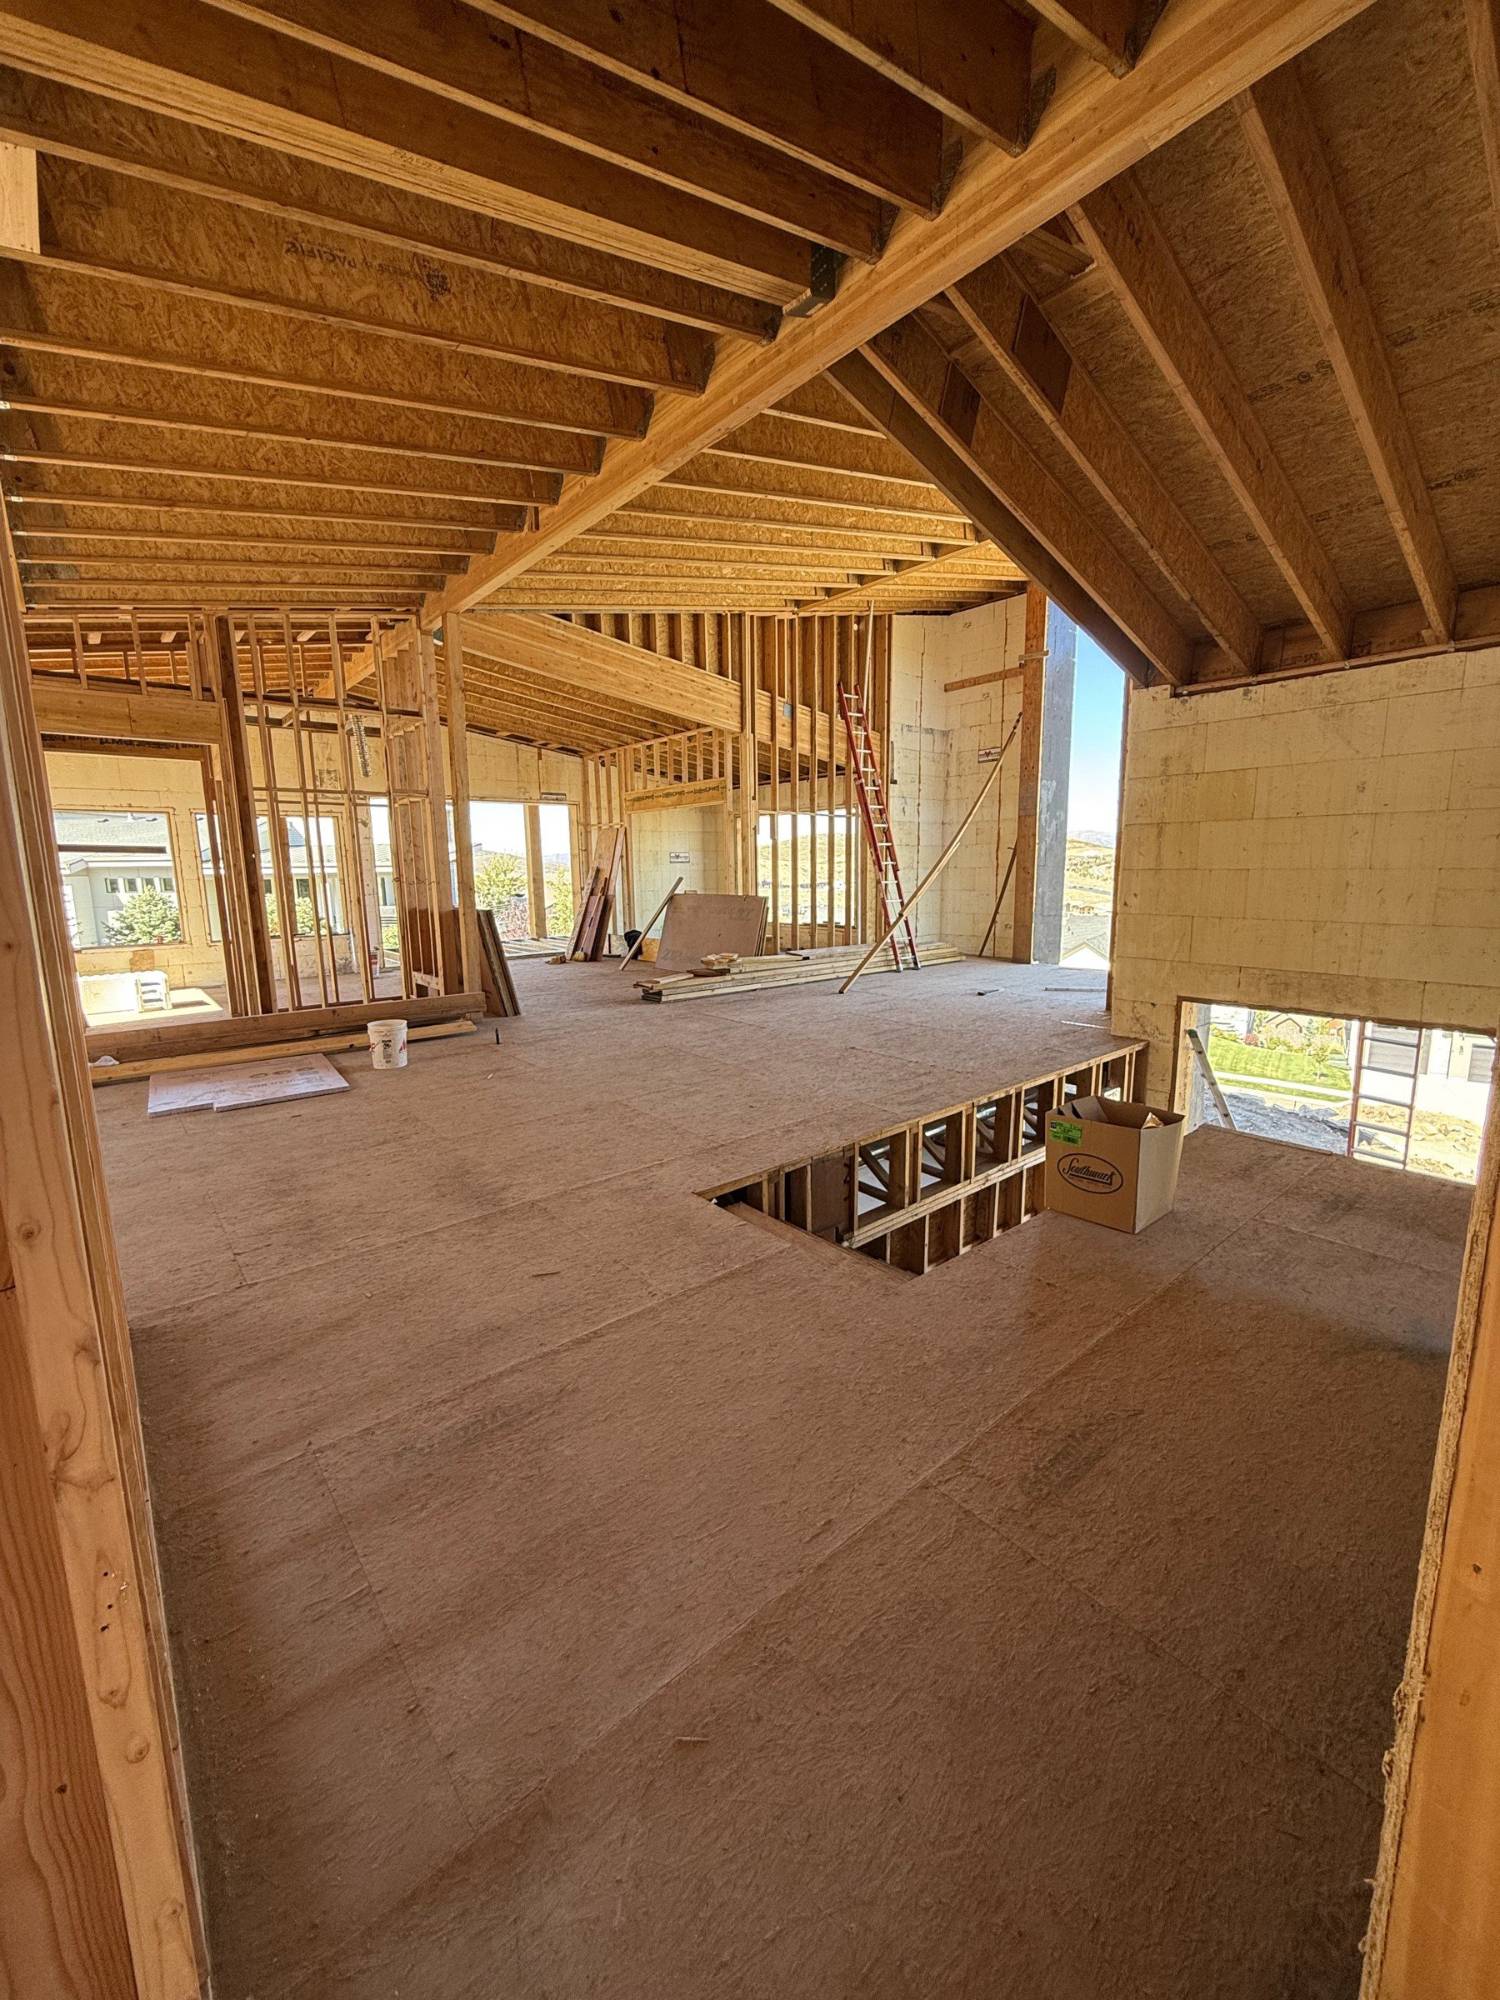
Main level built as a floating sound floor: ½"–1" self-leveling underlayment, ½" acoustic rubber mat, and two layers of ¾" T&G sheathing. The first layer is glued to the mat, and the layers are screwed together but never through the mat, so no fasteners bridge the isolation layer.
From structure to finish.
What working together looks like.
Preconstruction Input
Brought in early, we pressure-test constructability and budget before the design is finalized — not after.
Direct Communication
You work directly with the person managing your project, not a rotating cast of supers and PMs.
Site-Specific Experience
Steep lots, mountain access, and HOA and architectural review in Summit and Wasatch County.