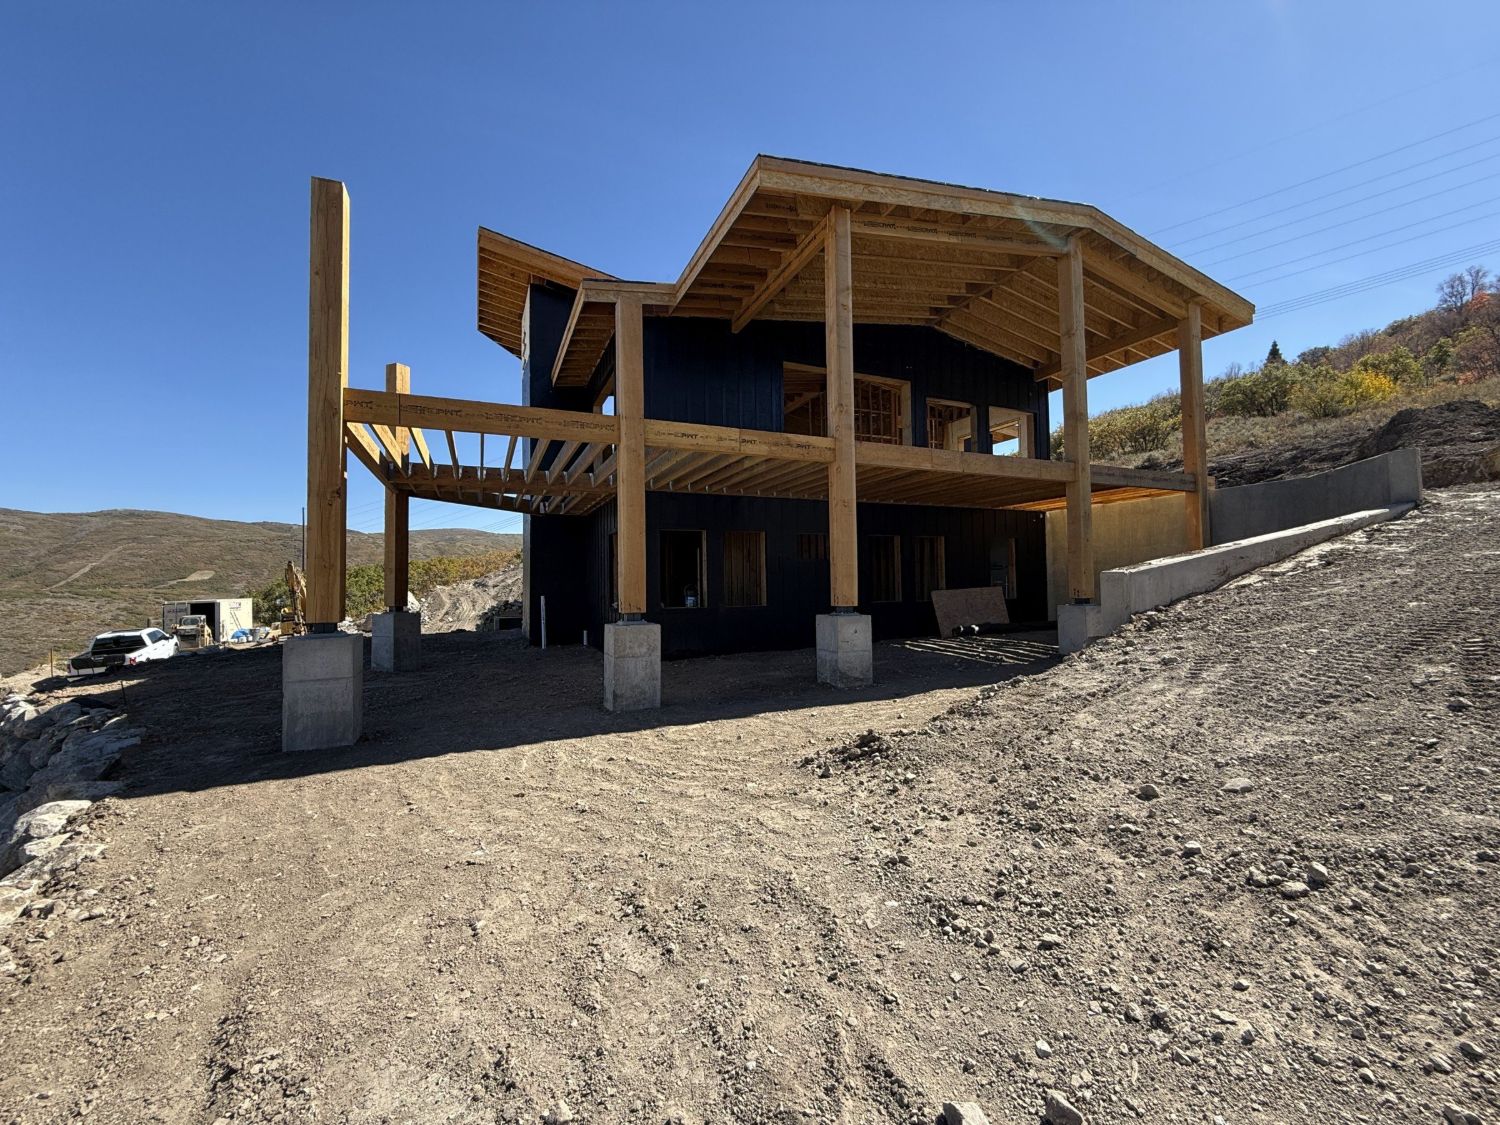
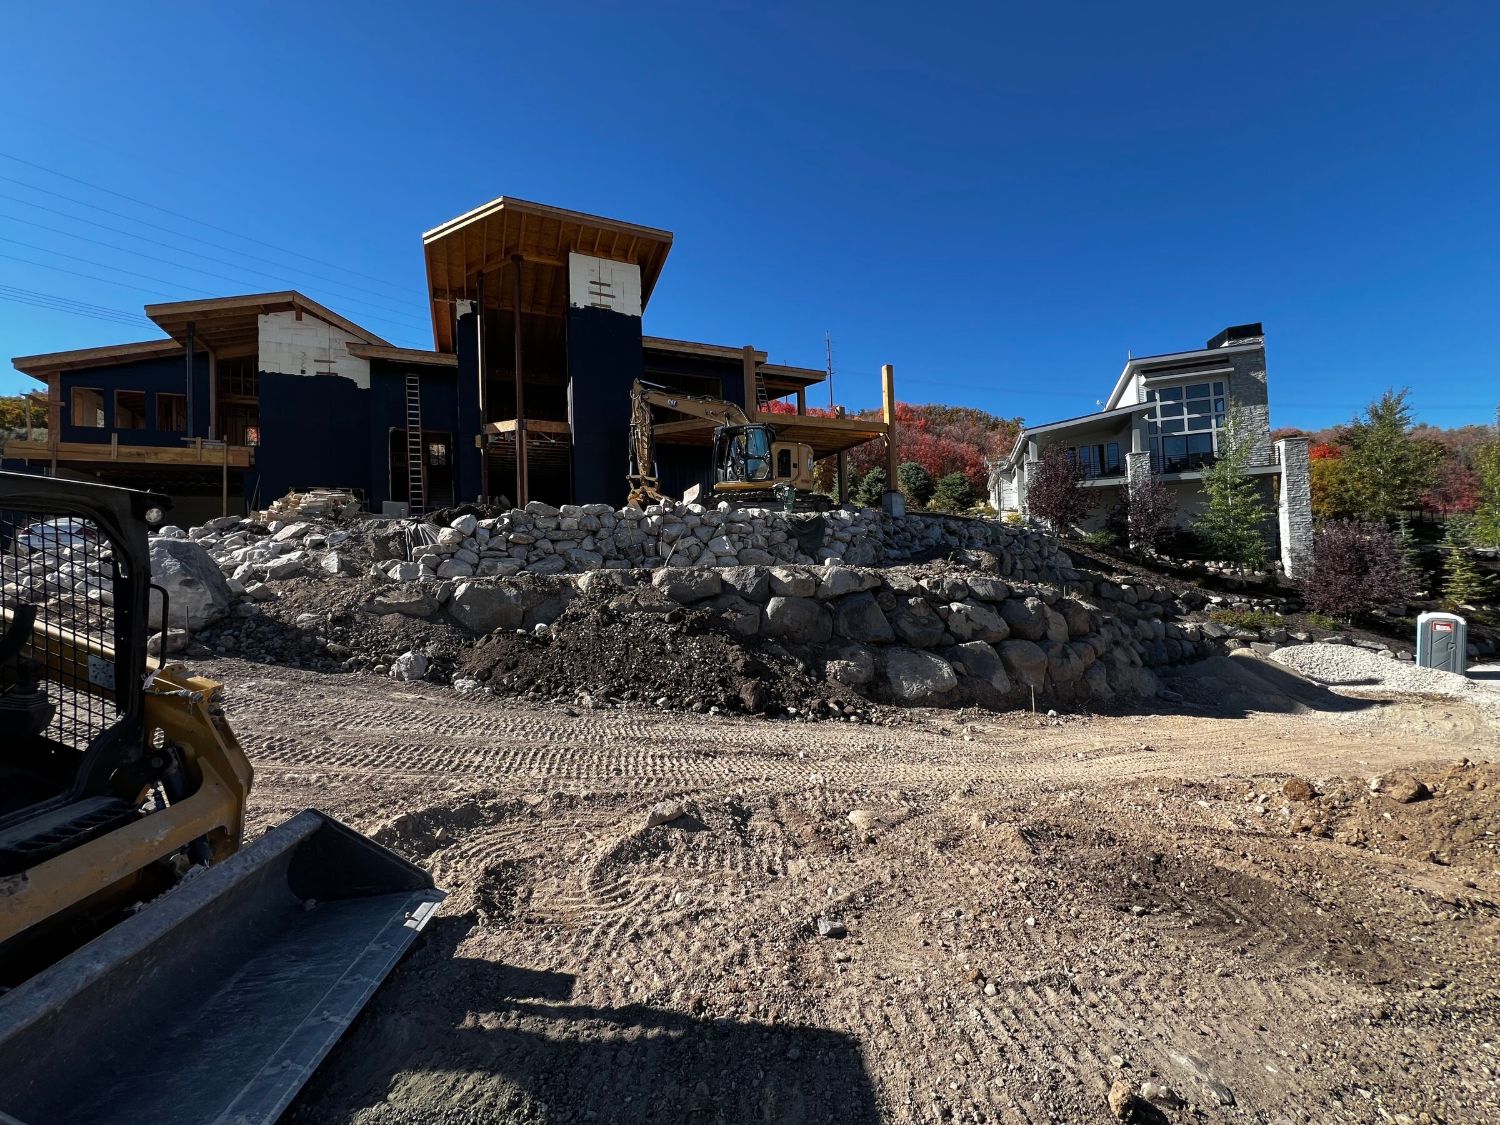
Featured Project
The Retreat
Hideout, UT · 5,461 sq ft · Completed 2026
The Project
A closer look at the build.
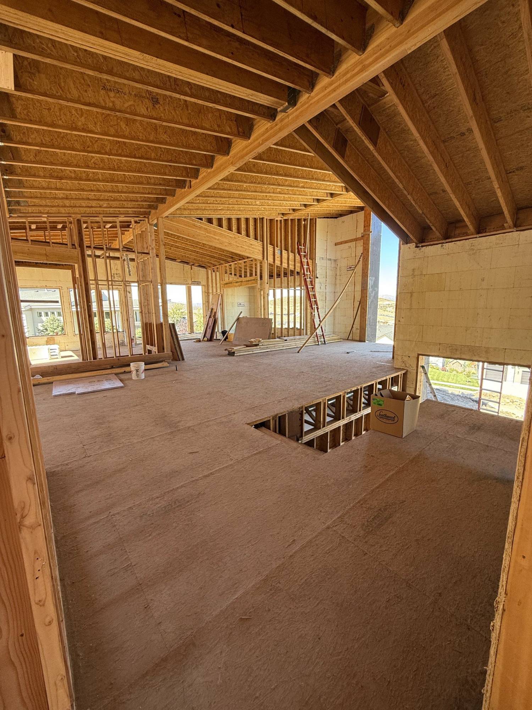
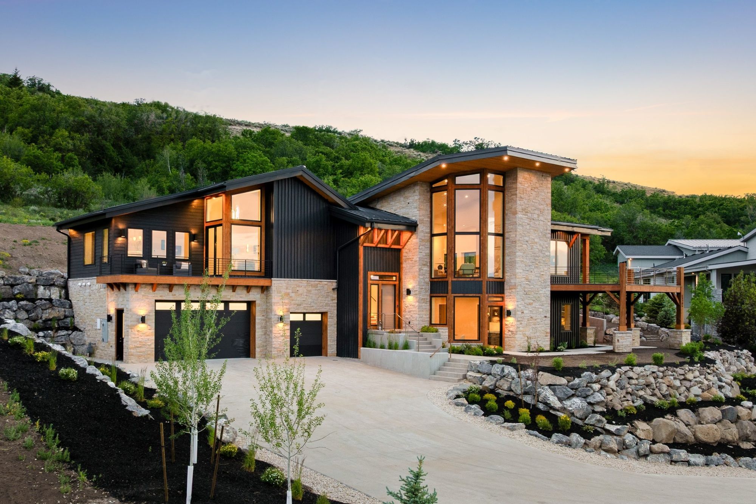
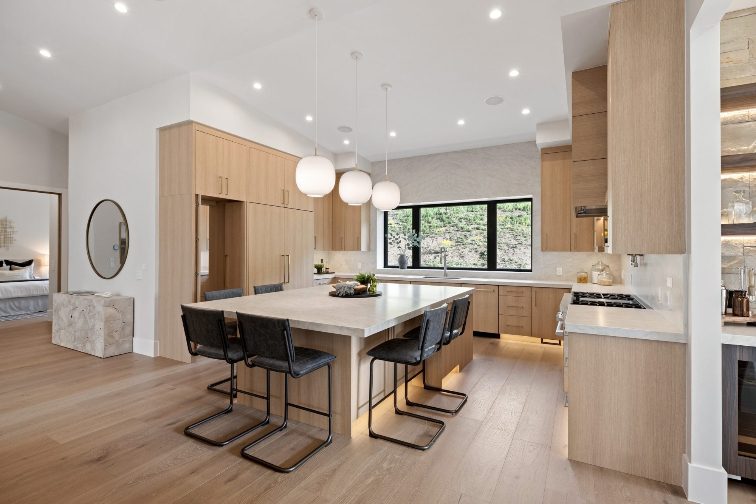
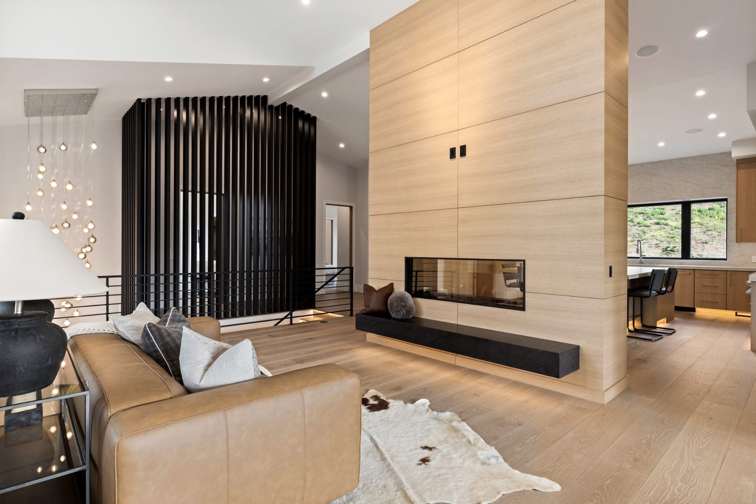
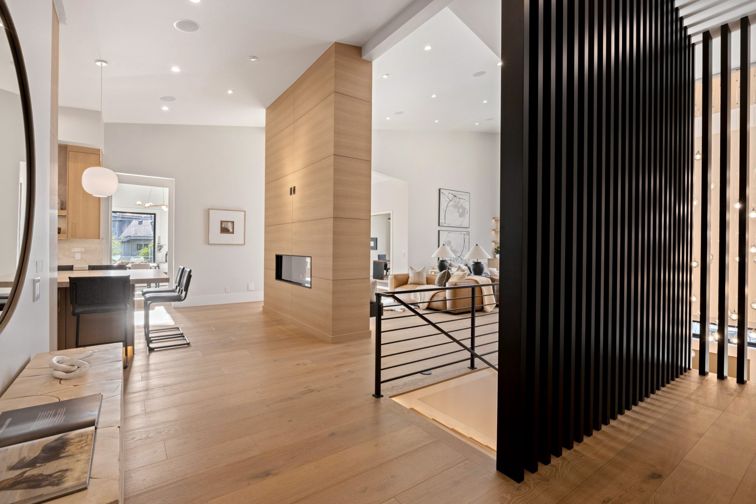
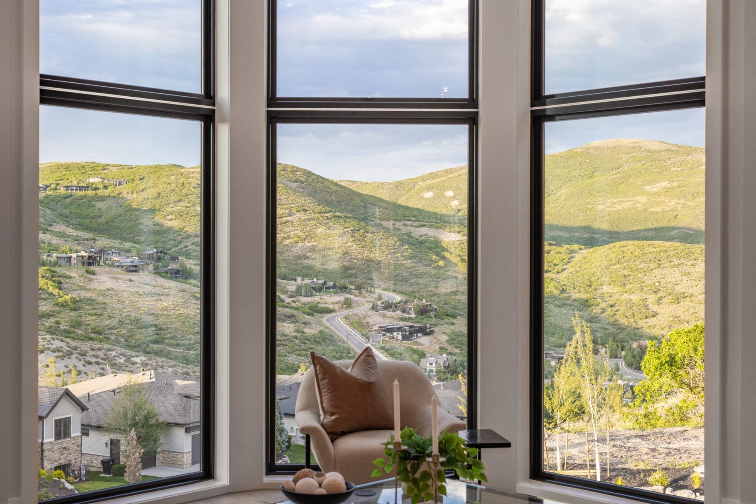
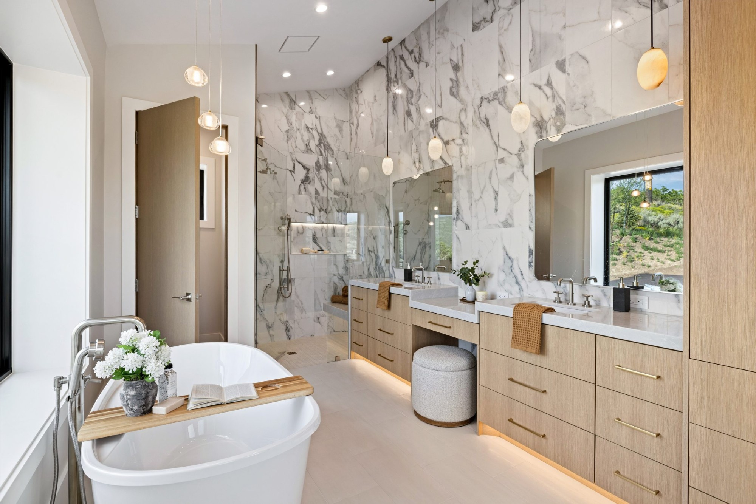
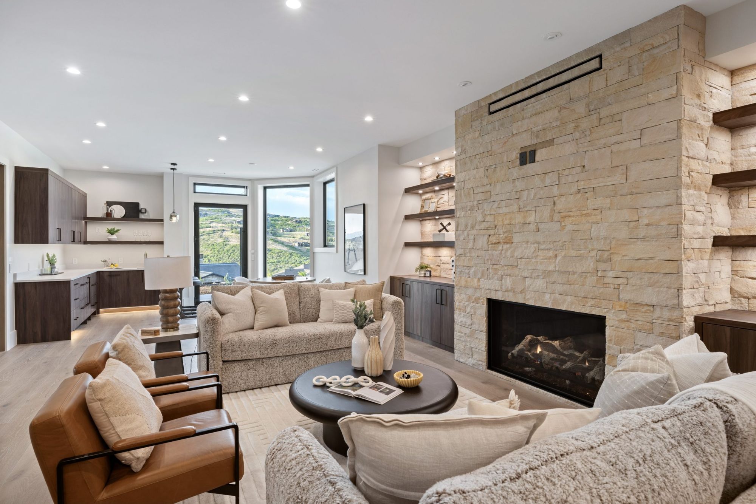
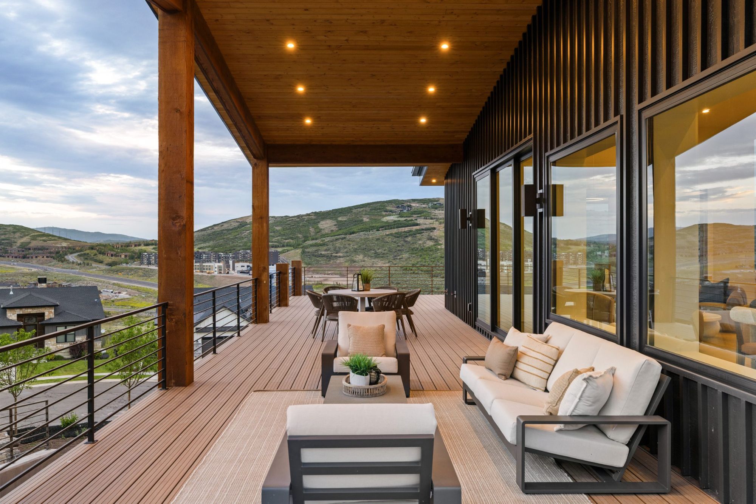
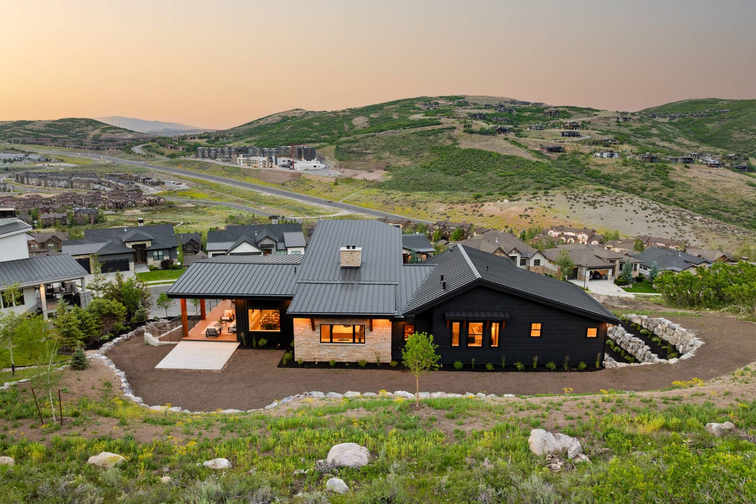
Set into a hillside in Hideout, this ground-up custom home pairs dark board-and-batten wood siding and stone with warm timber accents — a mountain-modern take built to take full advantage of its Wasatch Back views. Floor-to-ceiling glass, an open great room, and a spa-style primary suite carry that same view out to nearly every room in the house.
By the Numbers
Project details.
- Location: Hideout, UT
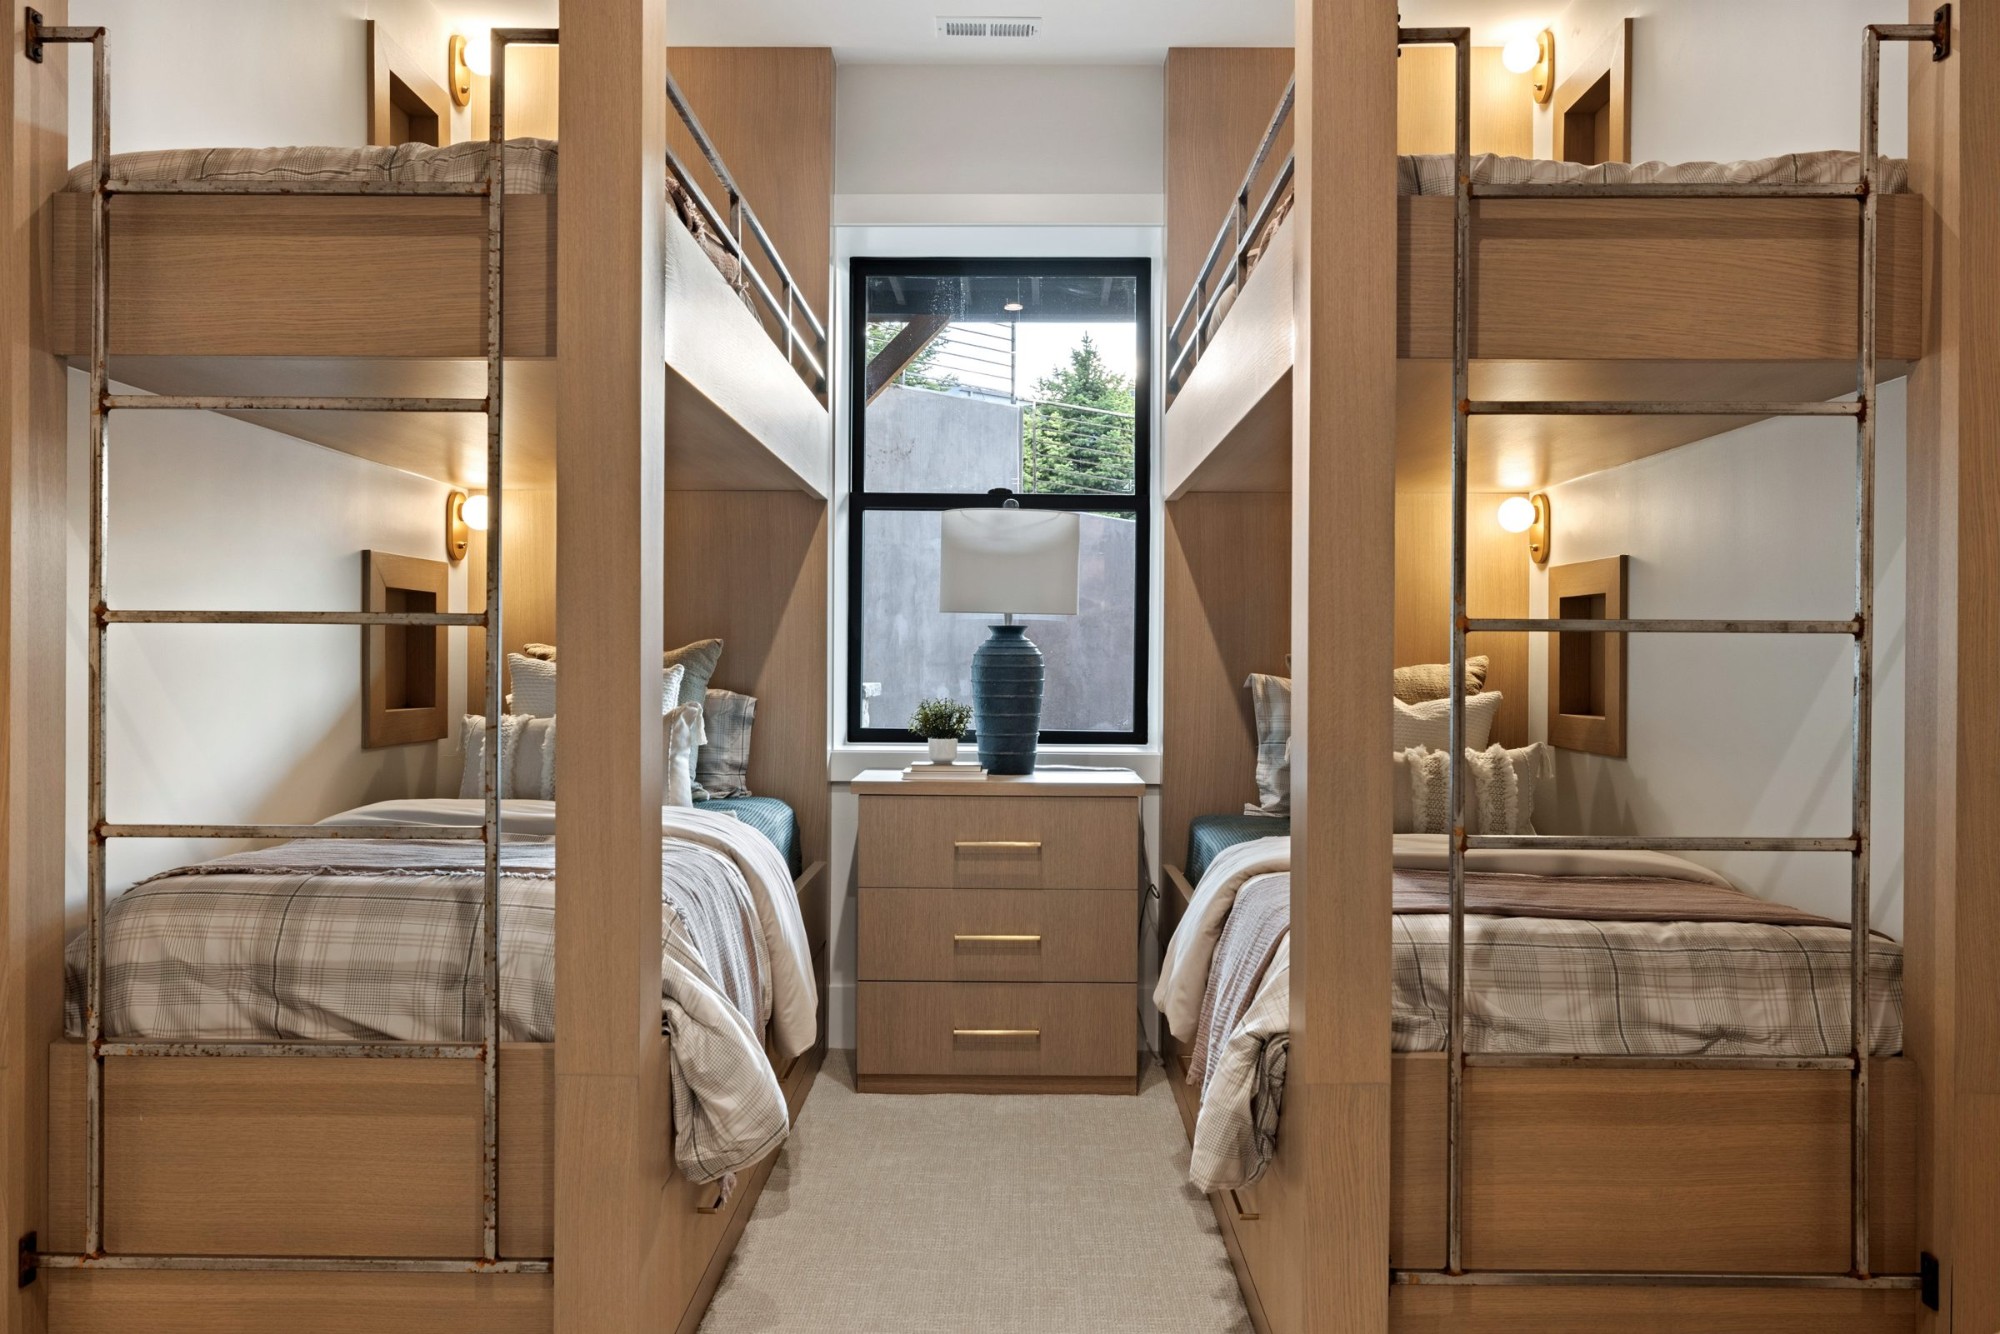
- Size: 5,461 sq ft · 5 bed / 5 bath
- Scope: Ground-up custom build
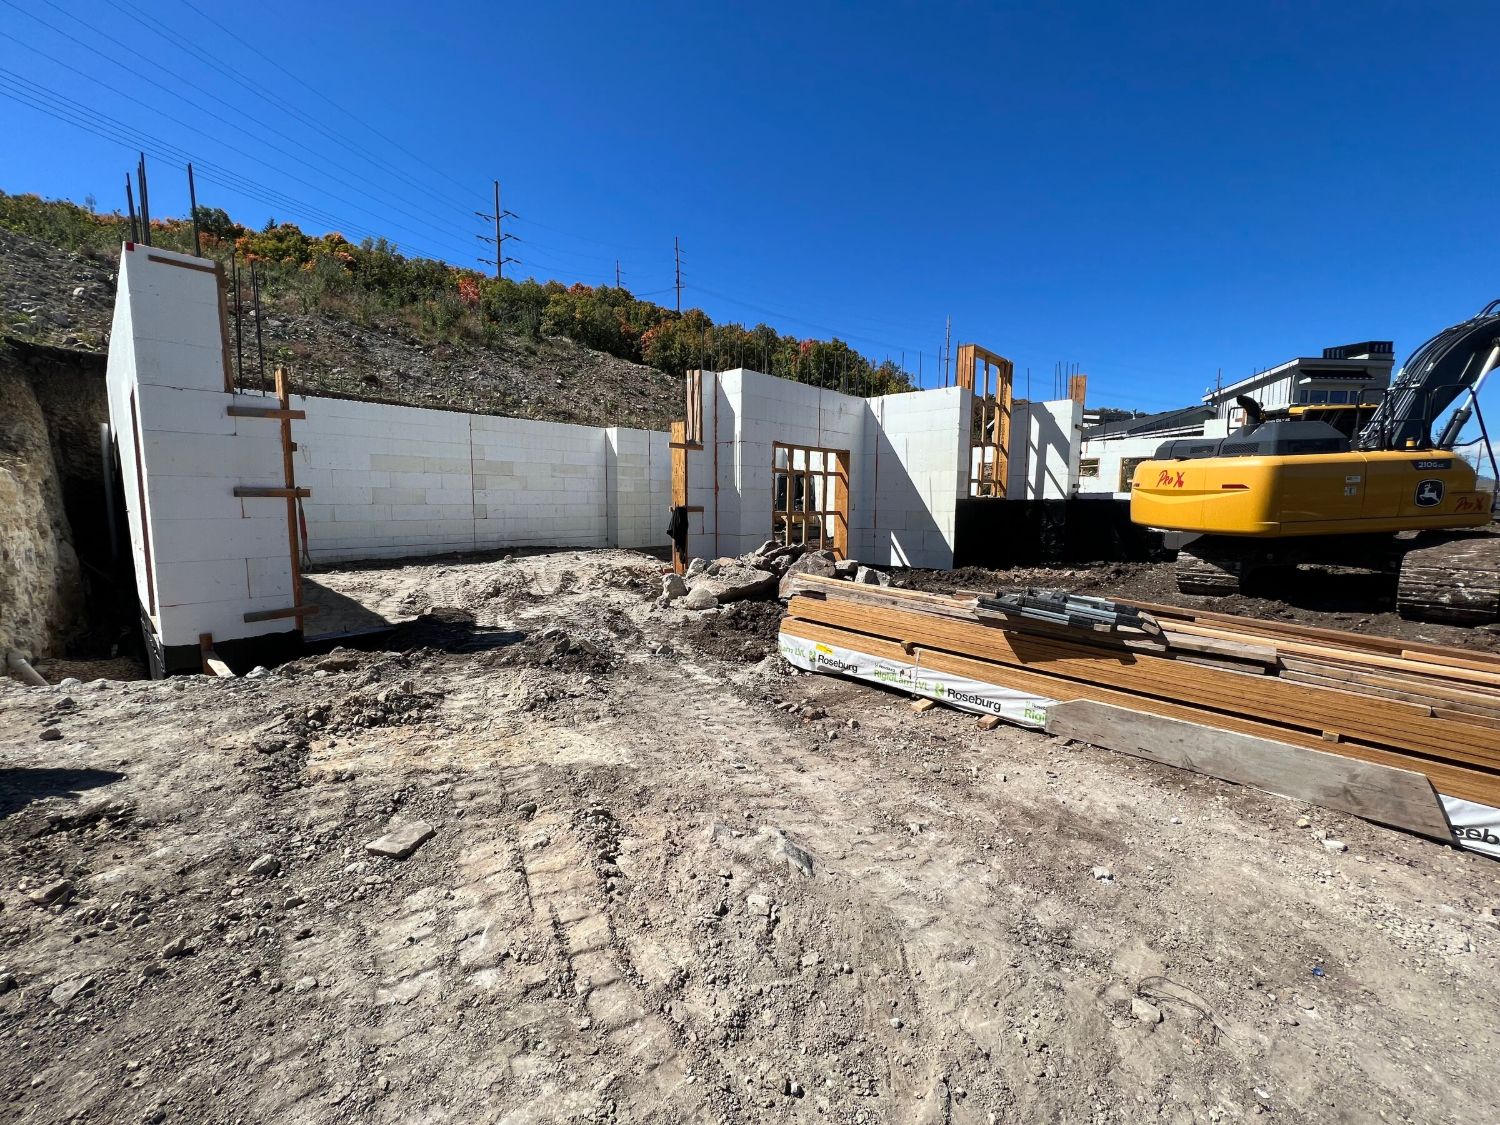
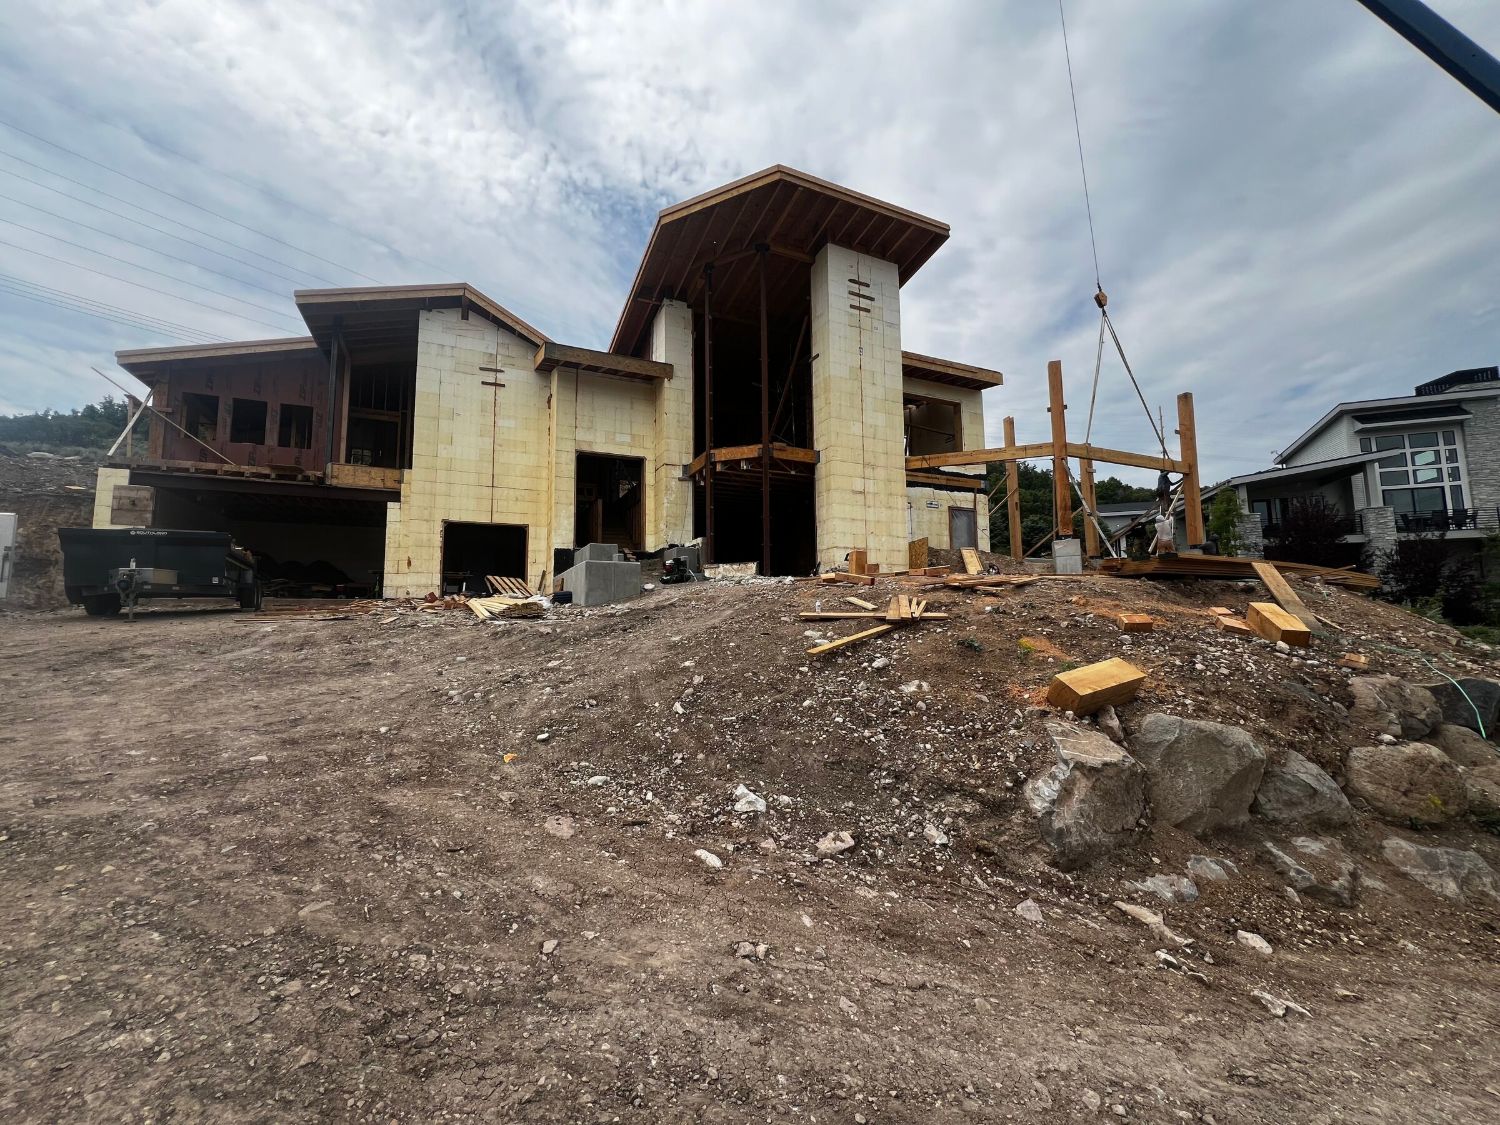
- Construction: ICF from footings to roof
- Completed: 2026
Behind the Build
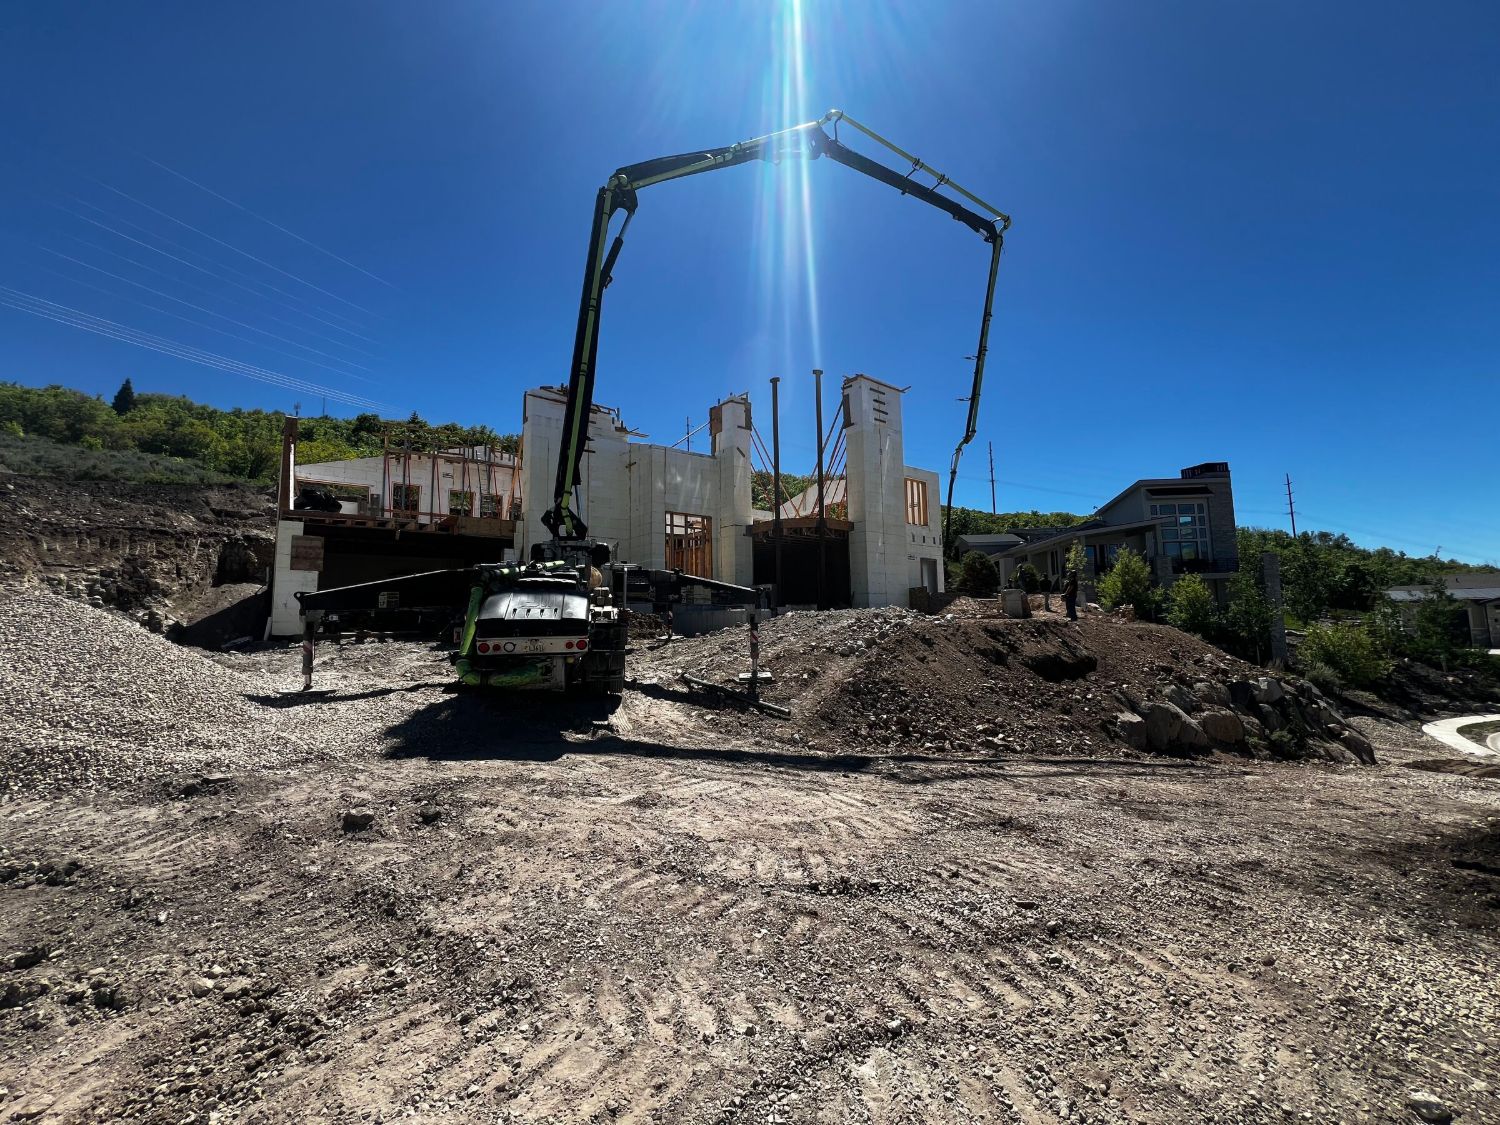
Concrete from the footings to the roof.
This home was built with insulated concrete forms (ICF) from the footings to the roof, including the interior bearing walls, for a structure that's stronger, quieter, and far more energy efficient than conventional wood framing. Learn more about ICF construction.